
Industrial
Demolishing an Industrial Building in Vaughan: Sequence and Site Control
- industrial demolition
- site control
- Concord
Published
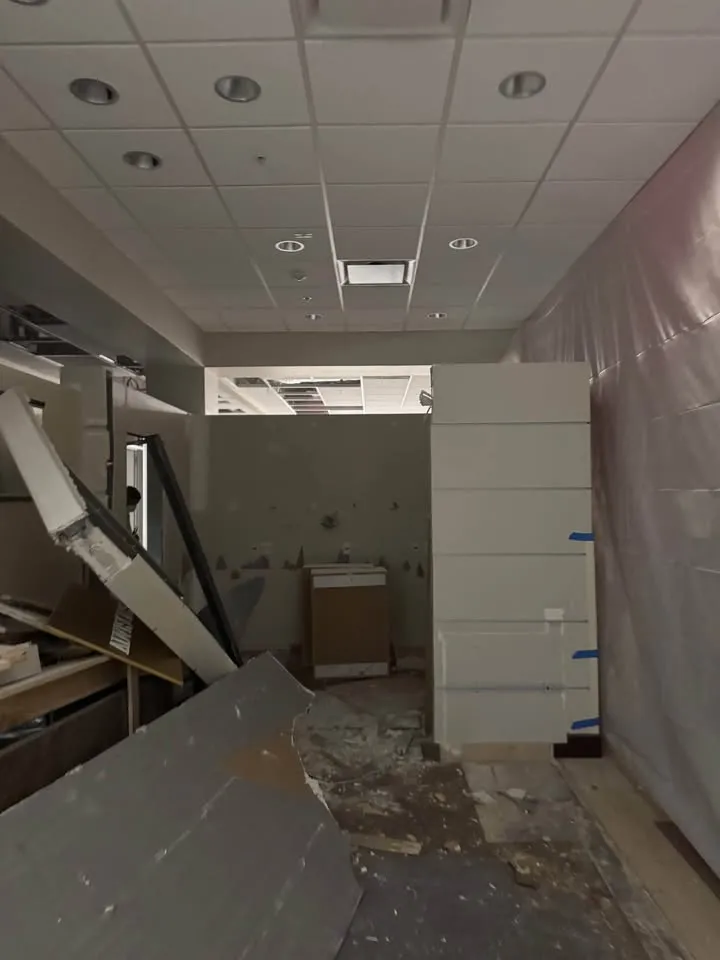
Vaughan has a lot of industrial buildings, especially around Concord and Woodbridge, and plenty of them are reaching the end of their lives. Taking one down is a different job from a house teardown. The structure's bigger, the inside's busier, and the neighbours are usually running a business next door.
Here's how the sequence usually goes, and what site control means when you're working in an active industrial area.
Before anything comes down
You'll need a City of Vaughan demolition permit and confirmed utility disconnections. Industrial services can be big, so disconnection takes planning. The designated substance survey required under section 30 of the Occupational Health and Safety Act has to be done before the job is tendered, and in older buildings asbestos is common in roofing, boilers and pipe insulation. That's removed under O. Reg. 278/05 first. Many industrial jobs also need a Notice of Project filed with the Ministry.
Stage one: strip-out
The inside comes out first. That usually means:
- Racking and mezzanines
- Office build-outs and washrooms
- Process piping, ducting and electrical
- Equipment bases and pits
Stage two: cladding and roof
Metal cladding comes off first, then the roof deck. It's separated as scrap. On precast buildings, panels need a lifting plan and usually an engineer.
Stage three: the frame
The steel frame's taken down bay by bay, usually from the far end toward the open part of the lot. Beams are cut to size for the recycler. The plan keeps each bay stable until it's the one coming down.
Site control with neighbours next door
This is where industrial jobs are won or lost:
- Perimeter fencing with controlled gates
- Truck routes that don't block neighbouring driveways or loading docks
- Water for dust control on breaking and loading
- Work inside Vaughan's permitted noise hours
- A number neighbours can call
When it makes sense to bring in a professional
Honestly, for an industrial building, from the start. The survey, the utility planning and the sequence all affect each other, and getting a contractor involved before tender means fewer surprises. Our commercial strip-out and structural demolition pages go into each stage in more detail.
Stage four: the slab
Industrial slabs are often thick and reinforced, with pits, trenches and equipment bases cast in. They're broken out with breakers and the concrete's stacked clean for crushing, with rebar cut out or pulled at the crusher. If the next owner wants to keep the slab, it's protected during the frame removal instead, and that decision has to be made before the job starts.
What owners often forget
A few things catch owners out on industrial demolitions:
- Stored materials or chemicals left behind by a former tenant
- Underground tanks or sumps no one mentioned
- Shared services running through the building to a neighbour
- Signage and rooftop equipment owned by someone else
- Easements or rights of way across the lot
Keeping neighbours informed
A short letter to neighbouring businesses before work starts, with the dates for the noisiest stages and a phone number, heads off most complaints. It's also a good idea to photograph shared fences, laneways and neighbouring walls before the job so there's a clear record.
Utilities on an industrial site
A walk of the building with the owner's facilities manager, before tender, is usually the quickest way to find all of these. They know where the meters, shut-offs and odd connections are.
Industrial buildings often have more going on underground and on the walls than a house. You might find a high-voltage transformer, a large gas service, a fire service main, several water meters and telecom lines for more than one tenant. Each has to be disconnected by its own provider, and some take longer to schedule than others. Start those requests early, because the whole job waits on them.
It's also worth checking whether any service crosses the lot to feed a neighbour. That one's easy to miss and hard to fix once it's cut.
The takeaway
Industrial demolition is a sequence of jobs, and site control runs through all of them. Steelpoint Demolition Vaughan works out of an office on Keele Street, in the middle of Vaughan's employment area, and can walk your building with you. Request a free estimate to get started.
Choose the industrial building outcome
Compare a retained building with interior renewal, removal of a designed building portion and complete structural removal. Each needs a different retained boundary and receiving condition. The commercial-building options guide develops that comparison; the structural service remains the assessment route. Process isolation, machinery handling and specialist environmental work remain separately assigned.
Frequently asked questions
- Can the slab stay after an industrial demolition?
- Sometimes. It depends on what's being built next and the slab's condition.
- How is dust controlled?
- Mostly with water during breaking, loading and on haul routes.
- Do neighbours need to be told?
- It's good practice, especially where trucks will pass their driveways or docks.
- Is a Notice of Project needed?
- Often, depending on the work and the project's size against the Ministry's threshold.