
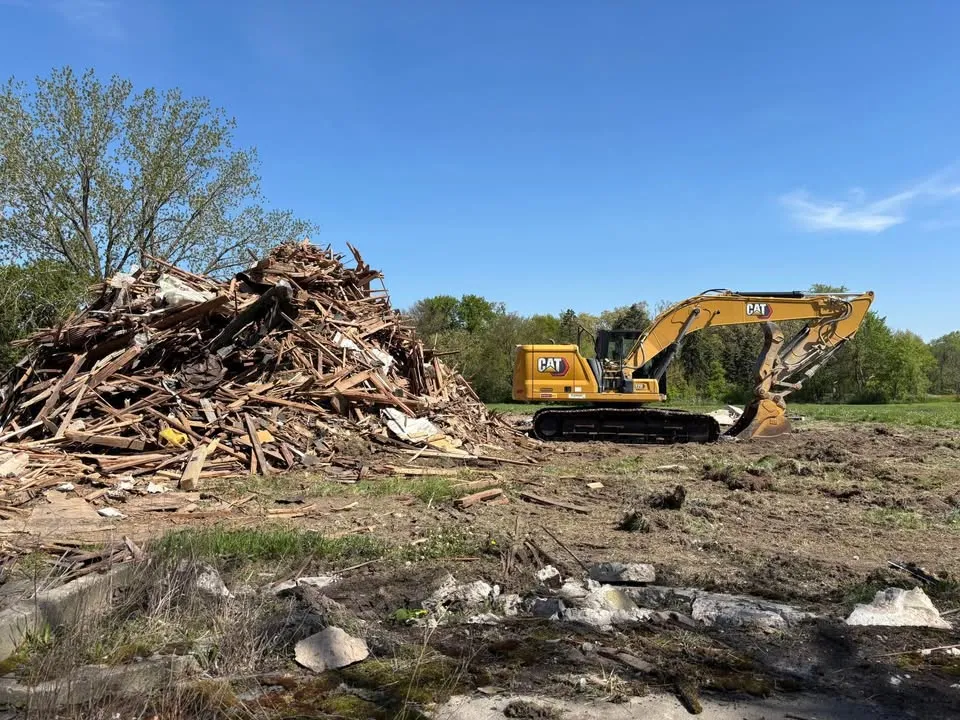
Local project planning
Which building does your Vaughan demolition application cover?
A street address can contain a house, garage and several later additions.
Blog
These articles answer the questions owners and builders ask before a demolition. They're written for projects in Vaughan and York Region, with Ontario's rules in mind.
Local project planning
A street address can contain a house, garage and several later additions.
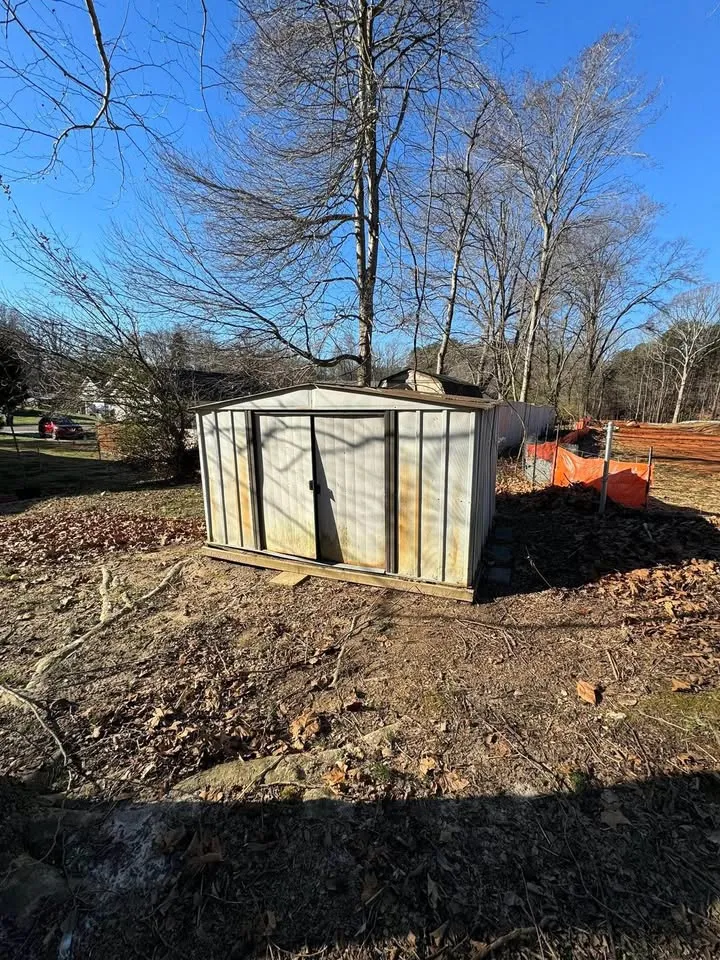
Local project planning
A rural or large residential property can have several buildings that share one mailing address.
Local project planning
Thornhill is a community name used on both sides of a municipal boundary.
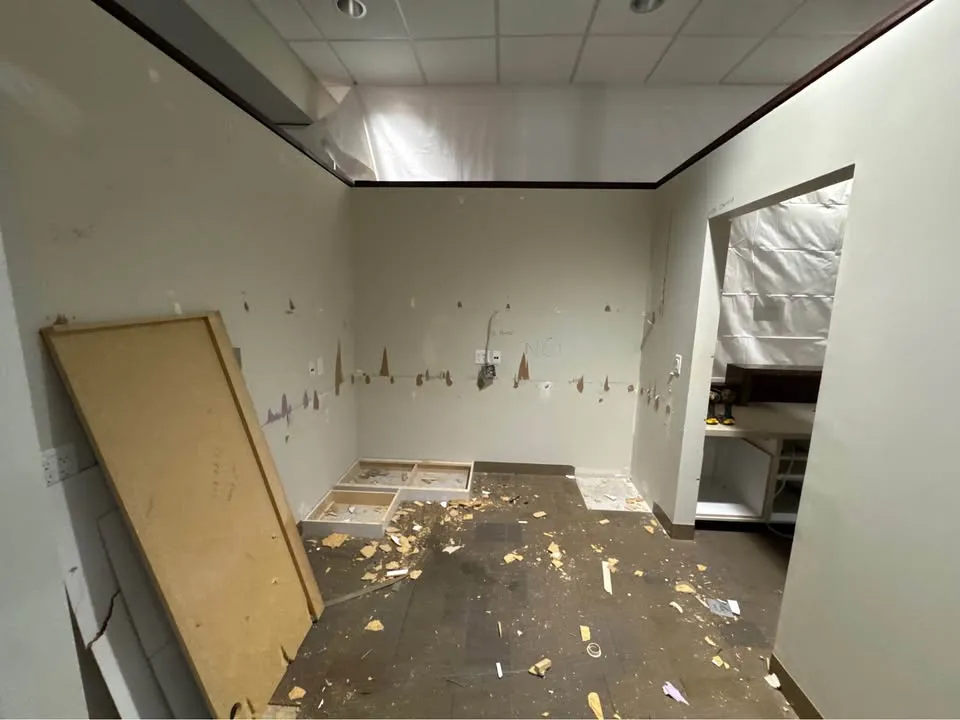
Local project planning
An industrial address may describe a tenant unit, a connected addition or an entire freestanding building.
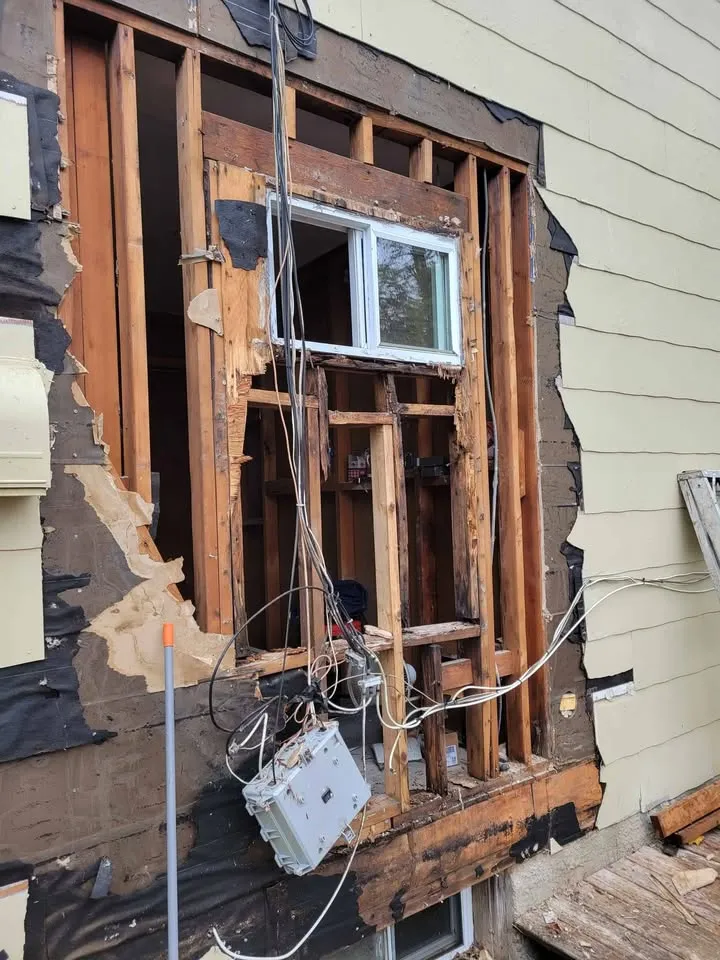
Local project planning
Where a site contains buildings joined by an enclosed passage or later extension, a street view can make separate structures look like one.
Local project planning
For an infill rebuild, the old house outline and the proposed house outline answer different questions.
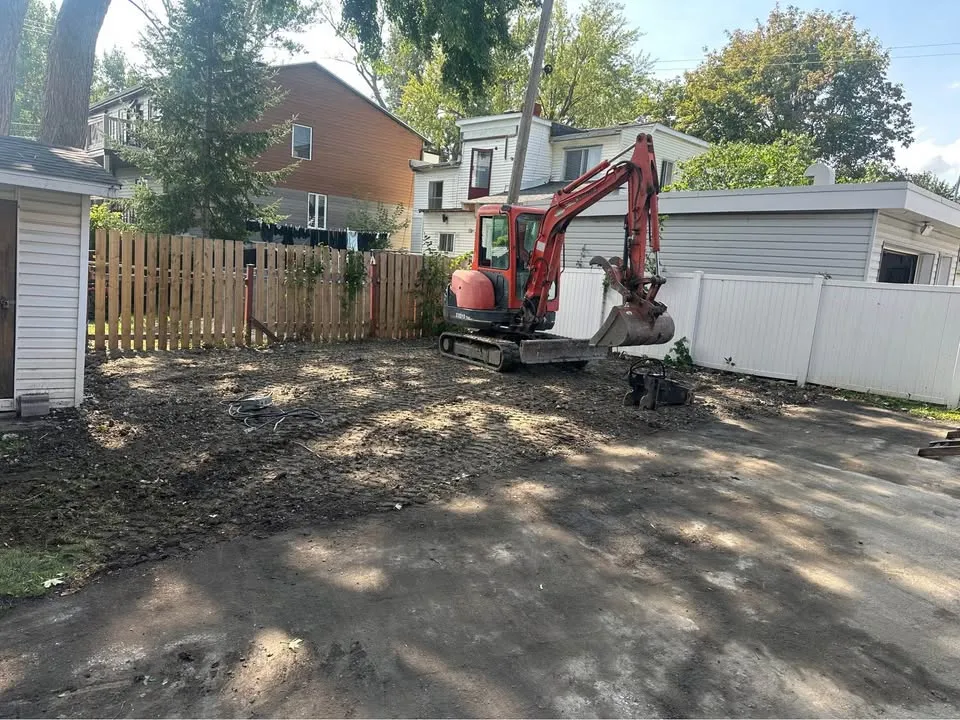
Local project planning
A community name does not determine the restrictions on a particular lot.
Local project planning
A long frontage does not necessarily provide a usable place for demolition deliveries or material collection.
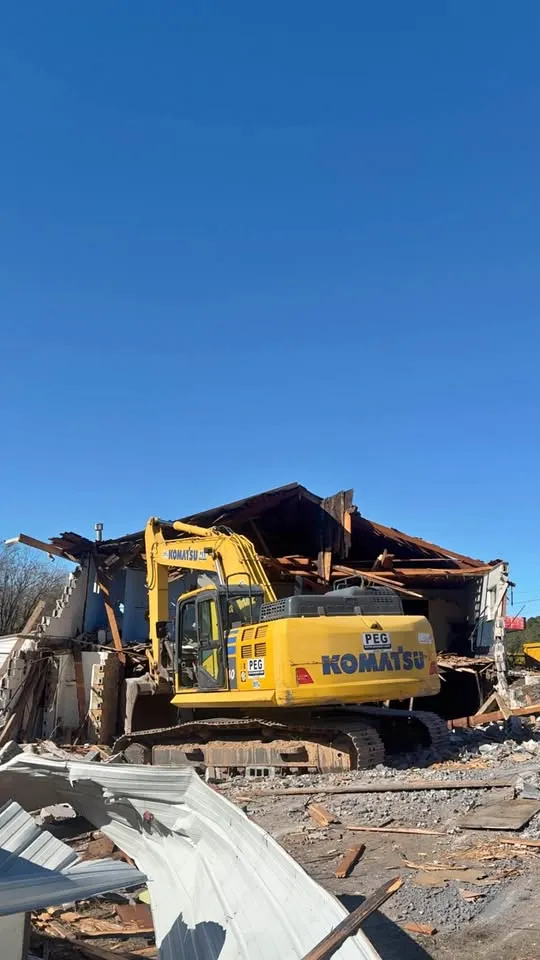
Local project planning
An on-site demolition scope and an activity affecting the road are separate planning questions.
Local project planning
Removing a building and changing the land around it are related activities, but they should not be hidden inside one phrase such as clear the lot.
Local project planning
A request to remove one more bay or retain an extra wall can change more than the quantity of work.
Local project planning
A builder, owner and demolition contractor may all contribute information, but they are not interchangeable contacts.
Structural assessment
A large clear interior can conceal a structural system that needs careful assessment.
Structural assessment
Large concrete panels or units do not tell an owner how a building is connected.
Structural assessment
A brick or block wall may be described casually as a partition, exterior skin or structural wall.
Structural assessment
A rooftop unit can involve equipment ownership, service disconnection and structural questions at once.
Structural assessment
A building altered in stages may have several drawing sets that disagree.
Structural assessment
A basement wall may separate the building interior from ground that must remain supported.
Structural assessment
On a close residential site, the distance between buildings is only one part of the picture.
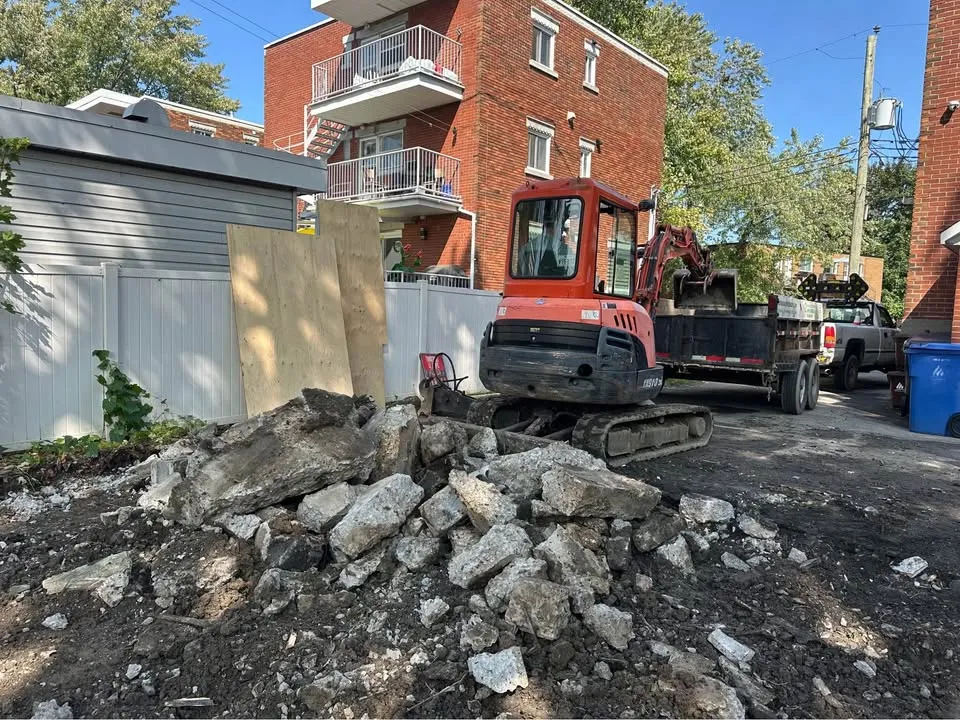
Structural assessment
An old site plan may show the current building but omit earlier foundations.
Structural assessment
Old industrial plans may identify a tank, sump or pit whose present condition is unclear.
Structural assessment
A concrete surface does not reveal whether it is a slab on ground, a suspended floor or a specialised structural system.
Structural assessment
On a site with several buildings, one delayed prerequisite need not obscure the status of every structure.
Structural assessment
After damage, an owner may need to decide whether part or all of a building should be removed.
Commercial coordination
A warehouse clearance can combine stored goods, racking and building alterations in one request.
Commercial coordination
A mezzanine may support storage, offices or equipment and may connect to other building elements.
Commercial coordination
Industrial interiors can retain floor trenches or channels after production equipment has gone.
Commercial coordination
If a loading door must remain available after an interior strip-out, identify the complete retained arrangement.
Commercial coordination
An office built inside a warehouse can look like a self-contained box while sharing services or structural connections with the larger building.
Commercial coordination
A building being vacant tells a demolition contractor that regular occupants may have left.
Commercial coordination
An old pipe, duct or cable run can serve space beyond the room being stripped.
Commercial coordination
Combining or dividing commercial units changes the meaning of the existing tenant boundary.
Commercial coordination
Where part of a warehouse stays active, the work area needs to be discussed alongside the movement of staff, stock and deliveries.
Commercial coordination
When a production line is being recovered before a building comes down, the recovery programme and demolition programme need a clear meeting point.
Commercial coordination
Removing partitions can change how people move through a building during and after the work.
Commercial coordination
A request to retain an exterior facade while removing interior construction needs a clearly defined structural and weather-enclosure outcome.
Commercial coordination
Large industrial interiors can contain repeated-looking bays.
Commercial coordination
A programme can appear complete while relying on an unnamed person to approve a critical next step.
Ground and access
A concrete surface ending beside a wall can conceal a more complicated connection below ground.
Ground and access
Where a new foundation layout overlaps old footings, the demolition decision needs input from the next design and construction team.
Ground and access
A curb may separate traffic areas, landscape beds and the route water follows across a site.
Ground and access
A yard may have been resurfaced several times.
Ground and access
Removing a loading apron affects an interface between the building, vehicles and the yard.
Ground and access
An apparently open yard can contain a former cellar, chamber or other below-ground feature.
Ground and access
A retaining wall separates areas at different levels.
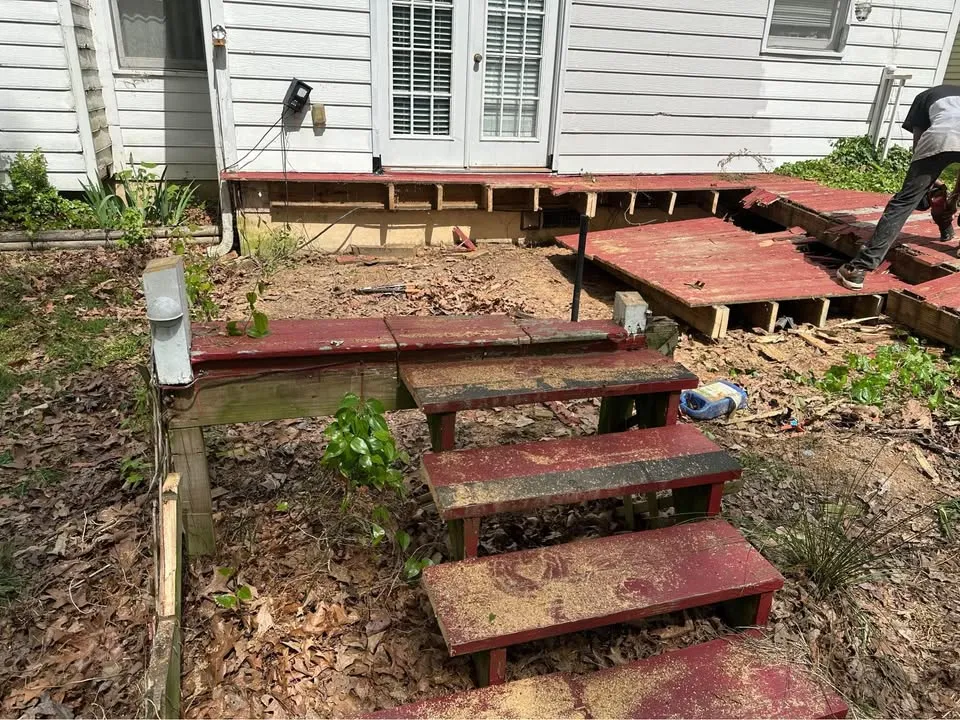
Ground and access
If a section of industrial fencing is removed before replacement, the site operator needs a clear decision about the temporary perimeter.
Ground and access
An empty area is not automatically suitable for collecting demolition material.
Ground and access
A site-clearing plan may include fences, concrete and small site features that also carry survey references.
Ground and access
When demolition finishes before the next ground-work contractor arrives, responsibility for the site can become unclear.
Ground and access
A machine fitting through an entrance does not establish that it has an appropriate working position beside the structure.
How it works
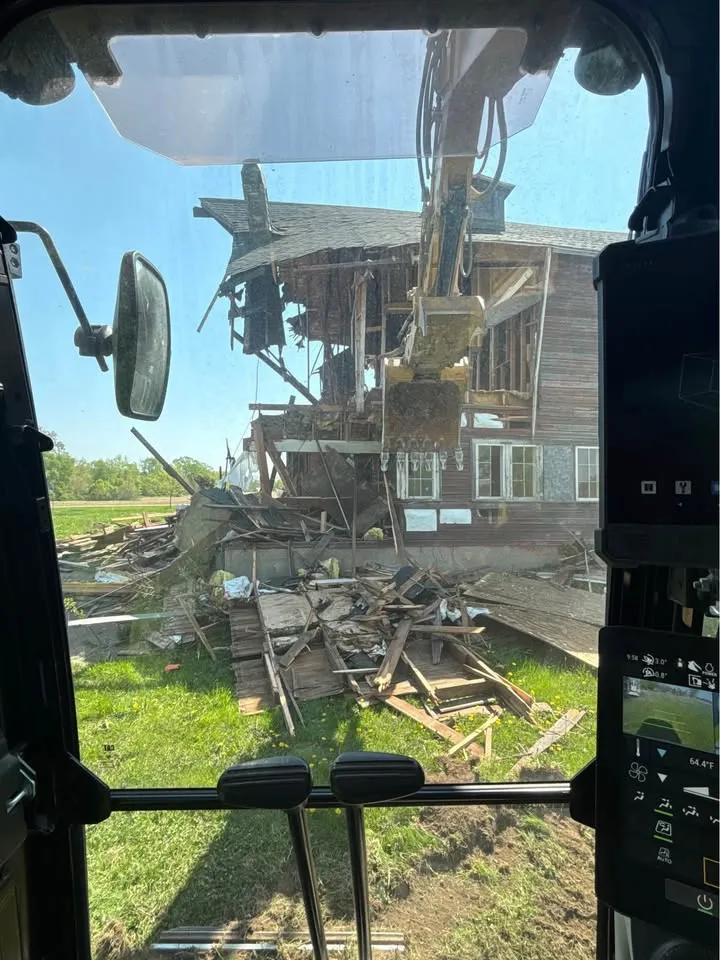
What's in an engineered demolition plan, how the crew works from it day to day, and what happens when the building doesn't match the drawings.
Materials
How steel is pulled, sorted and sent for recycling on a structural demolition, and what gets in the way of good scrap recovery.
How it works
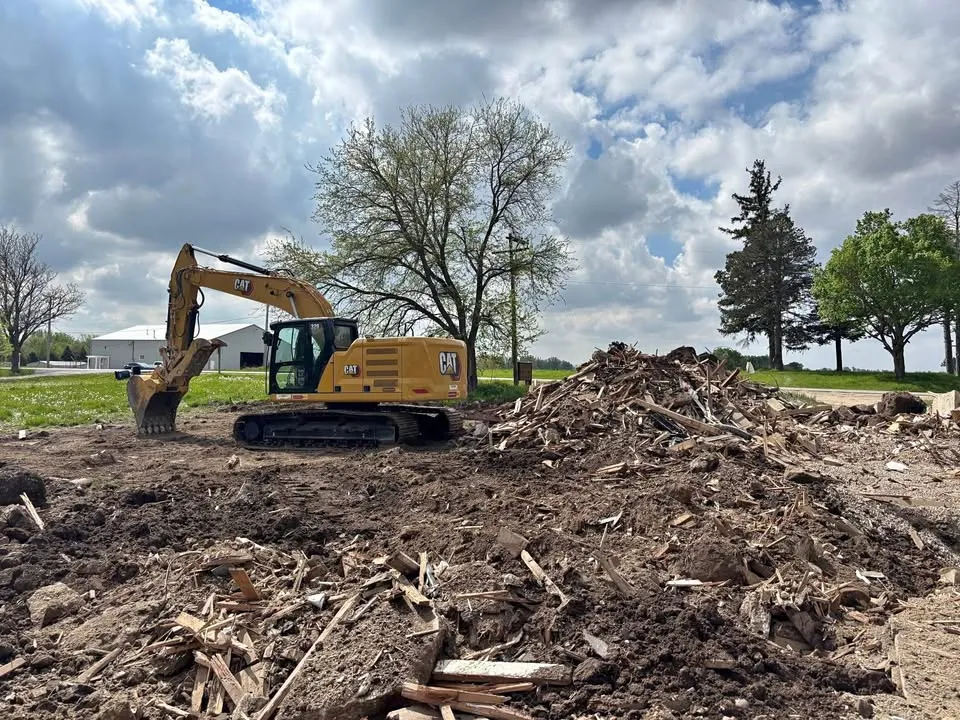
What a good foundation removal looks like, why the handover matters to your builder, and the mistakes that cost time on the next build.
Industrial
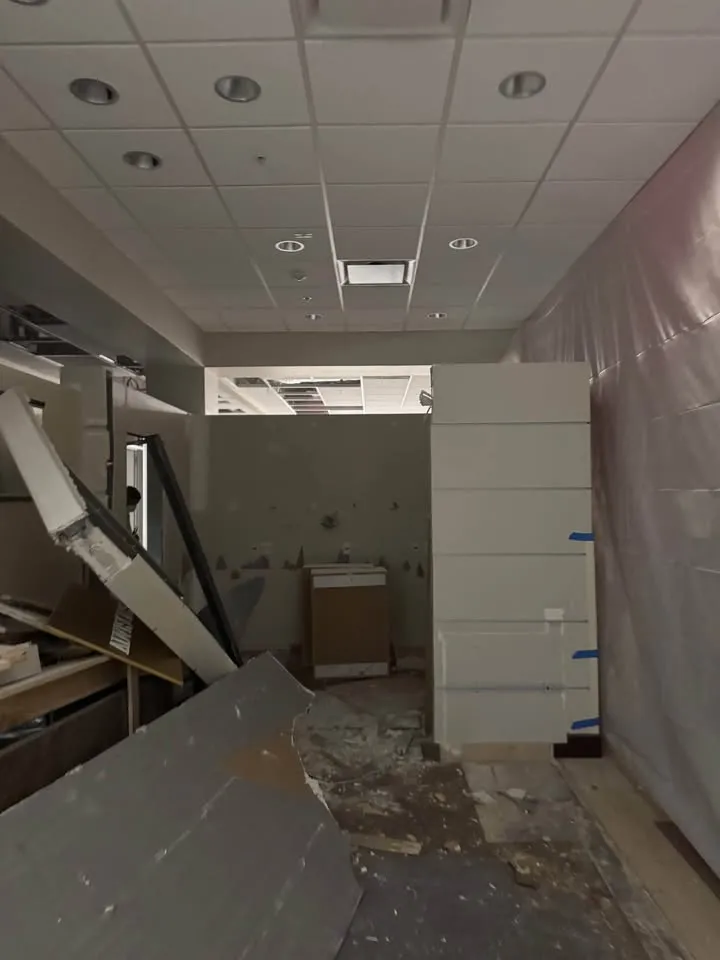
The order an industrial building comes down in, and how the site is controlled when neighbours are still running their businesses.
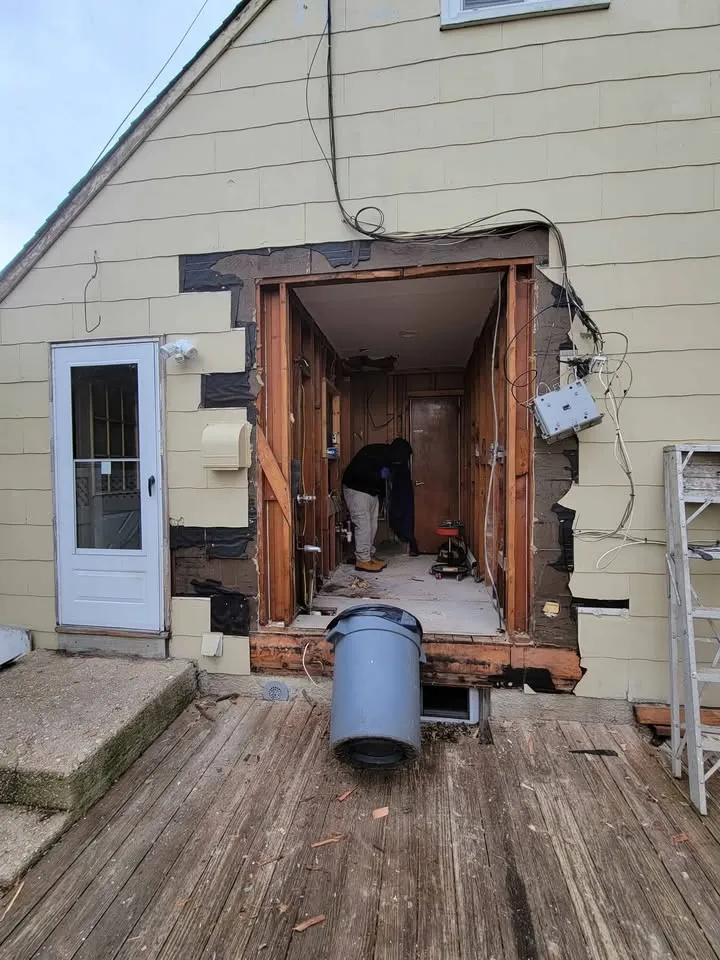
How it works
When temporary shoring is needed during demolition or a structural removal, what it looks like and how long it stays in.
Materials
Why keeping clean concrete separate from mixed demolition debris changes where it goes, and how separation happens on site.
Permits and rules
What the City of Vaughan and Ontario require before a building comes down: permit, utility disconnects, designated substance survey and more.
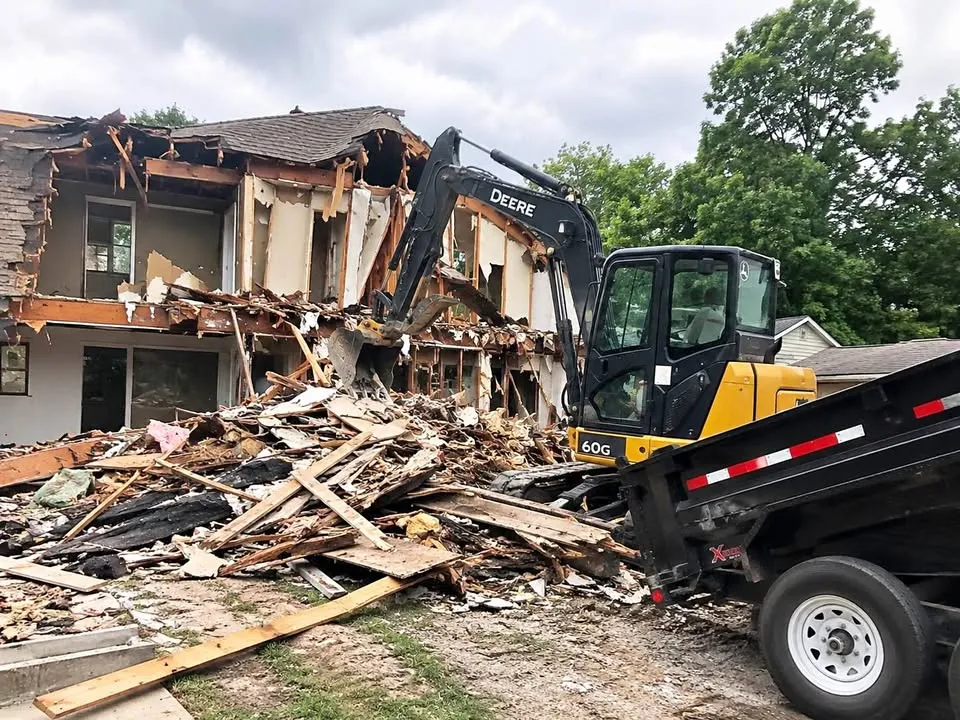
How it works
How a structural demolition is ordered from top to bottom, and when Ontario projects call for an engineer's written demolition plan.
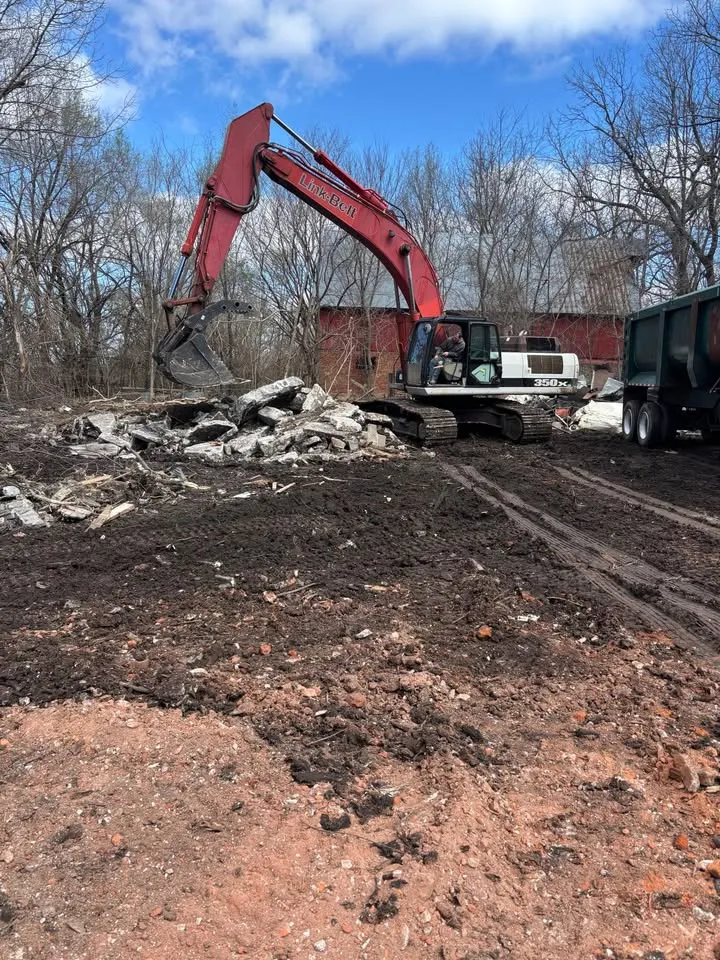
Materials
Where steel and clean concrete go after a demolition in Vaughan, and why keeping them separate from mixed debris matters.
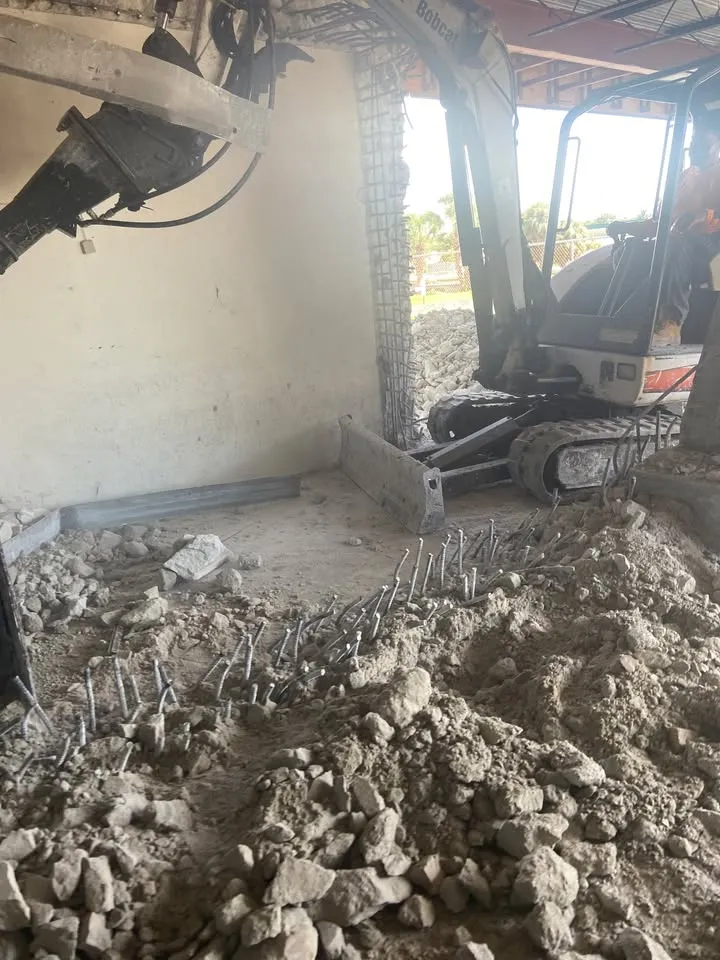
How it works
How a foundation comes out after a teardown in Vaughan, and how the lot is backfilled or left open for the next build.
Permits and rules
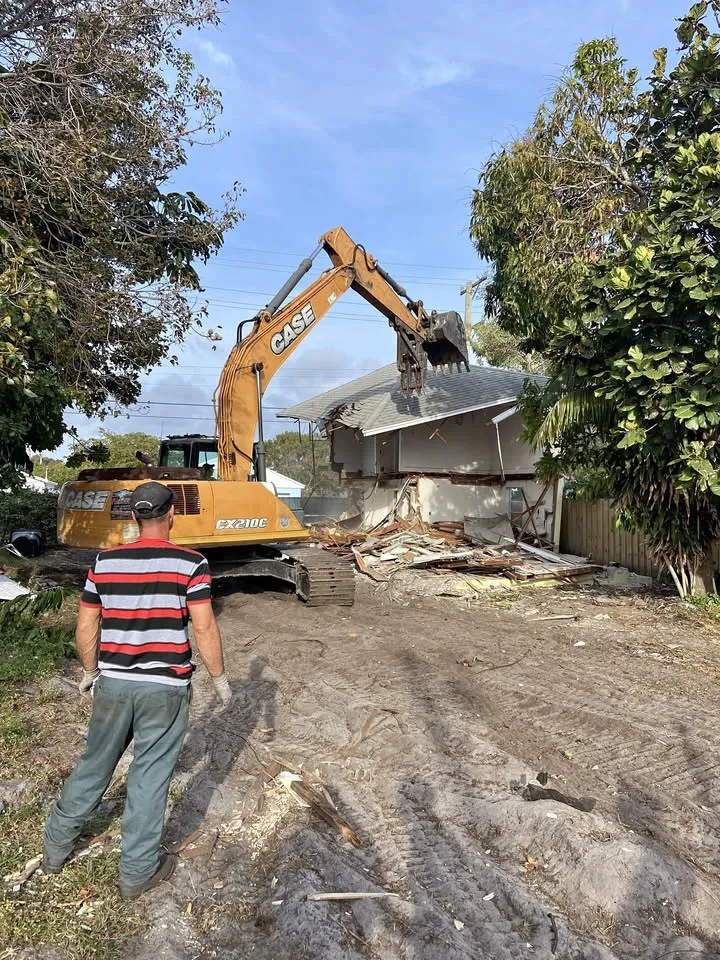
When demolition and construction noise is allowed under Vaughan's noise by-law, what it depends on and how exemptions work.
Industrial
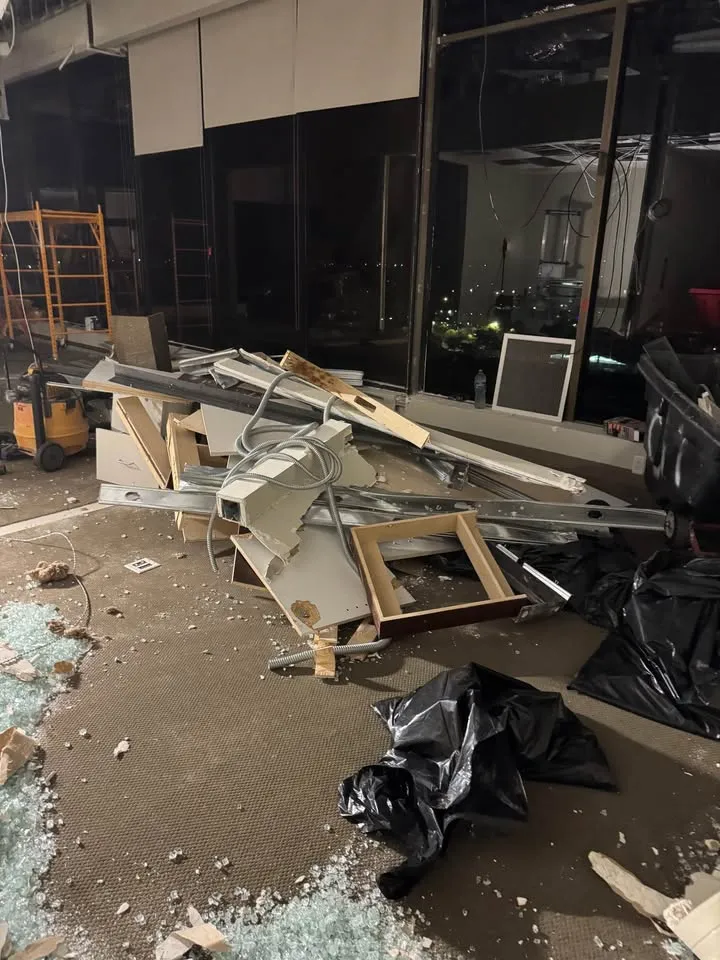
What an industrial demolition in Concord or Woodbridge involves: permits, surveys, strip-out, structural removal and site control.
Permits and rules
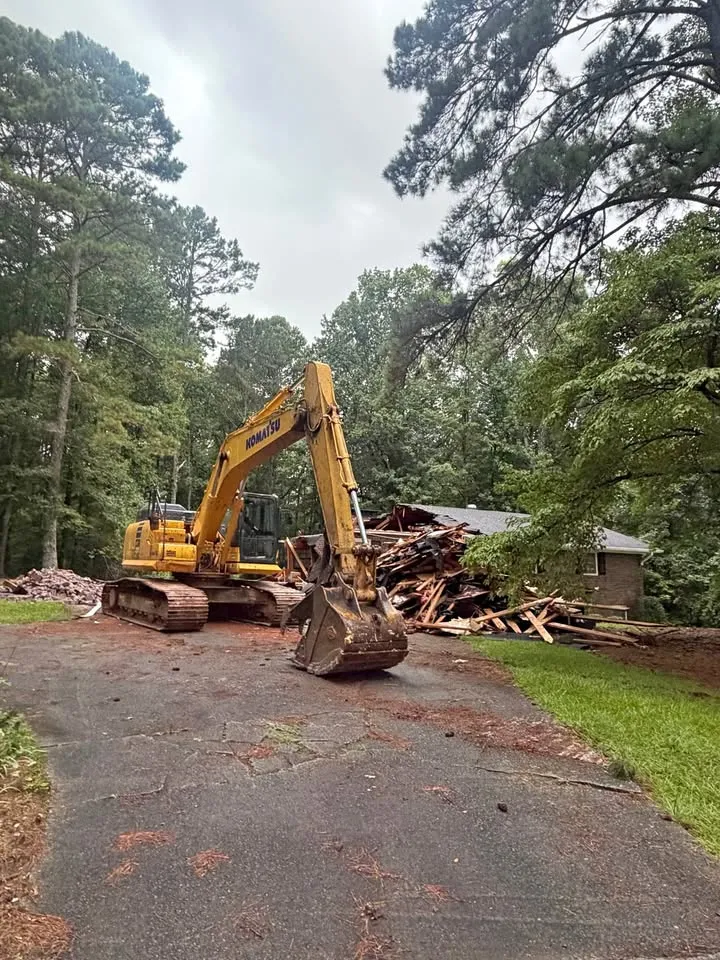
Yes. What a Vaughan house demolition permit involves for a rebuild, what the City asks for and what can hold it up.
Site safety
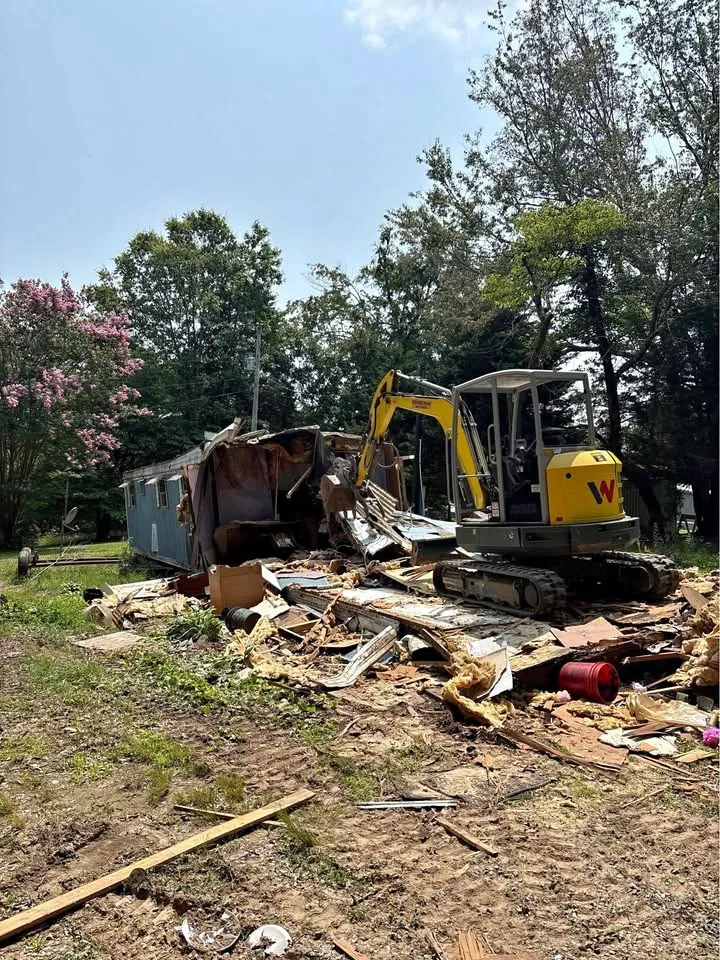
Fencing, machine security, open excavations and debris: how a demolition site in Vaughan is left safe at the end of each day.
Removing a machine does not settle what should happen to the concrete beneath it.
A manufacturing facility may plan several building improvements at once: altered offices, renewed staff washrooms and changes to circulation or floor areas.
An industrial unit can combine customer-facing space with retained storage or back-of-house operations.
An owner planning to remove an industrial building may want to investigate reusing its slab.
A facility shutdown can bring several building changes into one programme: removing an obsolete enclosure, changing a concrete base or refitting a staff area.
A warehouse-floor project does not always require the whole slab to come out.
An equipment change can affect more than the opening through which a machine passes.
Removing an obsolete wing to make room for an extension creates an interface through the existing building.
A refrigerated chamber is not necessarily the warehouse building itself.
A new service-bay layout can leave old equipment bases in the wrong position while most of the workshop floor remains useful.
A commercial plaza redevelopment can involve several tenancies, connected building sections and shared external areas.
A new commercial elevation can call for surface renewal, removal of an attached canopy or an actual structural alteration.
A parking-garage restoration plan may call for defined concrete removals while the surrounding structure remains.
Installing charging infrastructure can require removal of existing paving or obsolete bases, but that decision follows the electrical and civil design.
Replacing roof coverings, removing a defined roof opening and replacing structural roof members produce different demolition scopes.
An internal stair connects floors through more than its visible treads.
An approved storage layout may conflict with an existing office floor or warehouse fit-out in very different ways.
These three options leave fundamentally different properties behind.
The decision to convert a commercial building belongs to the owner and responsible design team.
An industrial staff washroom often sits beside changing, locker or other support space.
Updating a hotel's meeting and event spaces can involve several different interiors: a large conference room, smaller breakout rooms, a pre-function area.
A property manager can have several retail premises requiring different preparation: one needs selected old branding removed, another has obsolete internal.
Taking over a fitted restaurant gives the new operator choices that an empty unit does not.
A lease handback, a new tenant's design and a current occupier's refurbishment can all produce office demolition enquiries.
A food-court unit opens onto shared seating and depends on a building used by many businesses.
A closed treatment premises can still contain clinical equipment, records and specialist systems.
Moving salon stations changes more than furniture.
Fitness premises mix operator equipment with attached interiors: mirrors, flooring, fixed reception fit-out, partitions and changing rooms.
Common-area renovation affects spaces used by many people, often with different functions on the same floor.
A partition system intended for relocation should not enter an ordinary demolition list before the owner and installer decide its destination.
A dealership can renew the customer-facing part of its building while retaining a separately reviewed service department.
Moving a grocery department can change fixed shelving, counters and room layouts as well as refrigeration.
A ceiling change may replace visible tiles, remove an old grid or take back a wider finish assembly.
Splitting a teaching room, combining smaller rooms and changing reception create different demolition packages.
Vacant childcare premises can contain playrooms, small washrooms, kitchen areas and extensive fixed storage.
A machine replacement does not automatically need a separate building-demolition package.
A community property may combine offices, meeting rooms, a kitchen and significant building features.
Taking over an incomplete removal job starts with the premises as they are now, not the original demolition quantity.
Waste planning begins with the actual project category, not a bin order.
The right receiving site depends on who generated a load and what it contains.
A common replacement finish does not mean every apartment needs the same demolition.
An envelope upgrade can require access behind interior finishes without requiring every room to be gutted.
A shared pipe replacement can require ordinary finish openings in several suites, but the access need begins with the plumbing design.
A house-wide renovation may connect work across several floors while keeping the structural shell.