
Commercial coordination
Changing a tenant boundary: coordinate demolition with the new layout
- Commercial coordination
Published
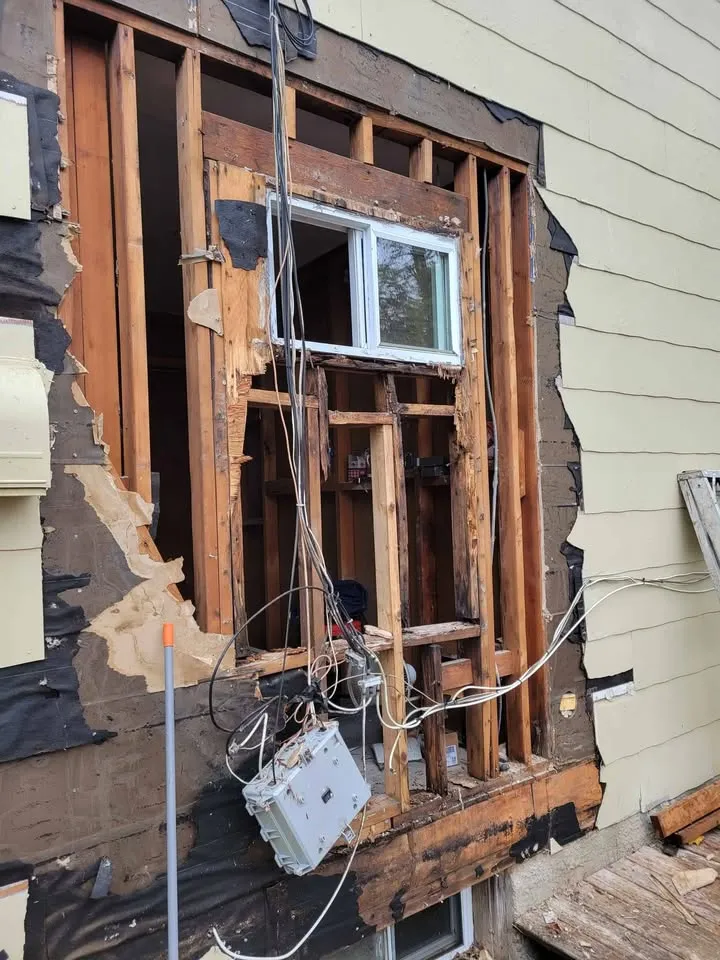
Combining or dividing commercial units changes the meaning of the existing tenant boundary. Before demolition, distinguish the current lease outline, the proposed layout and the specific construction approved for removal.
Put the two layouts side by side
Mark walls and openings that change, while keeping structural and shared-service questions visible. A leasing sketch may express a commercial intention without resolving the building design. Ask the owner's design team to identify which drawings are suitable for defining the work.
Assign responsibility at the new boundary
The end condition can include new enclosure, services or other work by following trades. Identify who completes each part and what demolition is expected to leave. Avoid using the phrase combine units as the entire scope.
- Show the current and proposed unit identifiers.
- Distinguish design proposals from authorised drawings.
- List follow-on work needed at each altered boundary.
Bring this decision to the site assessment
Steelpoint can assess selective removal against a defined layout and approved extent. Include the owner or property manager in the enquiry where common building elements are involved. Lease agreement alone should not be presented as construction approval.