
Local project planning
What if the demolition boundary changes after drawings are prepared?
- Local project planning
Published
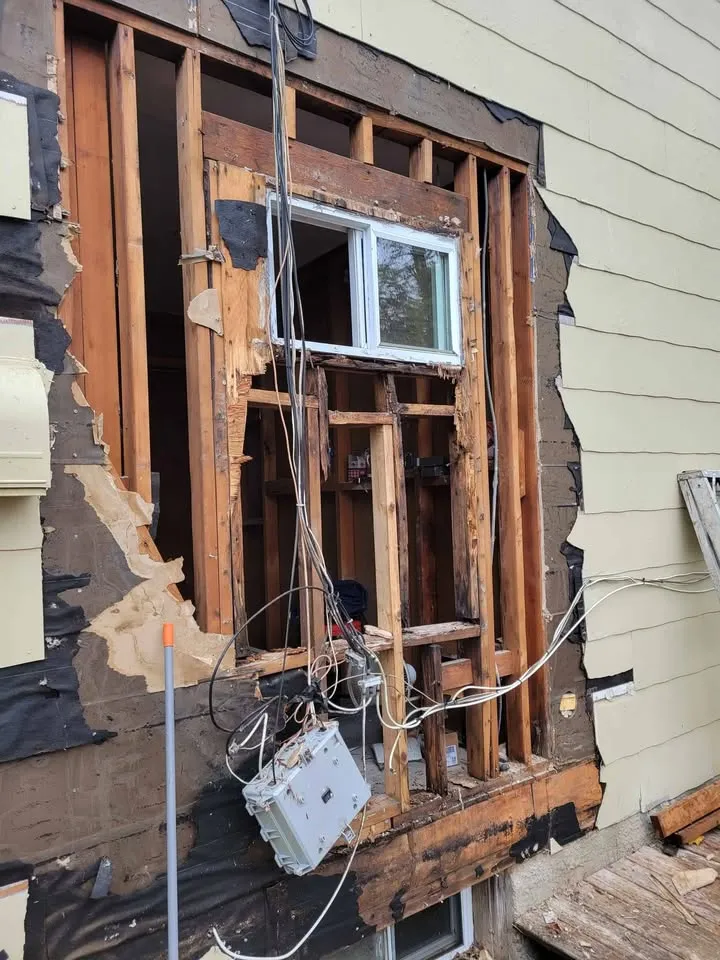
A request to remove one more bay or retain an extra wall can change more than the quantity of work. Treat a changed boundary as a new coordination question before anyone works from a superseded plan.
Show the difference, not just the latest drawing
Keep the previous boundary available and mark the proposed change on a dated revision. Identify connected elements affected by the change, including anything formerly due to be removed that would now remain. A short email saying less demolition is needed does not explain the new retained condition.
Close the approval loop
Ask the designer and permit applicant to establish what review or amendment is needed. Then identify who releases the revised drawing for construction. The contractor should be able to distinguish a proposal from an approved instruction without piecing together several message threads.
- Record who requested the change and why.
- List affected structural or enclosure details.
- Withdraw superseded working copies when the revision is authorised.
The decision to carry into your enquiry
Send the revision status with your enquiry. If you are seeking options, label them as options. Steelpoint can assess scope implications while the appropriate professionals and authority resolve permission; an estimate does not authorise a changed demolition boundary.
Illustrative drawing conflict
A project legend might distinguish existing construction, removal and proposed new work using different line styles. Those symbols are defined by that drawing set, not a universal permission code. If one sheet marks a wall to remain and another shows it removed, record both sheet numbers and revisions and send the contradiction to the issuing designer. Keep the affected wall outside an assumed removal instruction until the authorised direction is resolved.