
Commercial coordination
Commercial strip-out: resolve exit arrangements with the design team
- Commercial coordination
Published
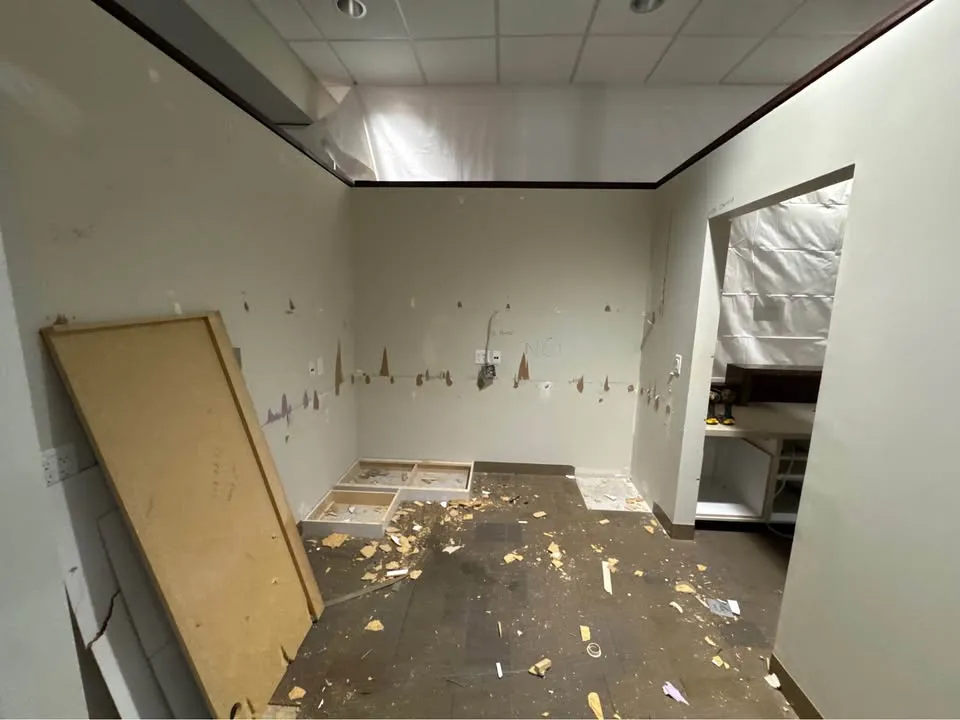
Removing partitions can change how people move through a building during and after the work. If any part remains occupied, raise the exit arrangement with the responsible design and site-management team before defining the work area.
Show the occupied area and affected routes
Provide the current plan and mark proposed removals near doors, corridors and stairs. Identify any route used by occupants outside the demolition scope. Do not treat a more open interior as proof that the existing exit arrangement remains appropriate.
Keep approval and site control explicit
Ask who is responsible for evaluating the arrangement and communicating any temporary changes. Record the approved plan and who can authorise revisions. This is a coordination guide, not advice on code-compliant travel distances or exit capacity.
- Mark retained occupied areas.
- Identify routes crossing or bordering the proposed work.
- Name the professional and operator responsible for the arrangement.
Bring this decision to the site assessment
Include the resolved constraints in the commercial strip-out enquiry. Steelpoint needs a defined working area, while the responsible parties establish the building's occupancy and exit requirements. Do not schedule on the assumption that occupants can simply use another door.