
Commercial coordination
An occupied warehouse: map movement zones before demolition
- Commercial coordination
Published
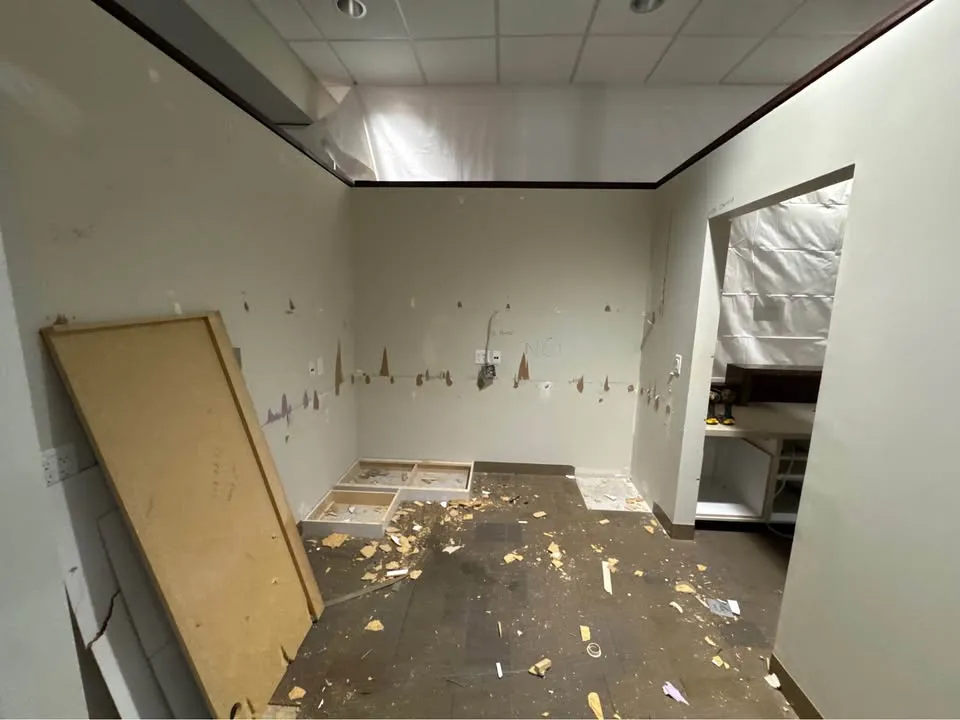
Where part of a warehouse stays active, the work area needs to be discussed alongside the movement of staff, stock and deliveries. An available corner is not automatically a separate demolition zone.
Map ordinary movement before proposing a work area
Ask the operator to identify regular forklift routes, pedestrian paths and delivery activity on a plan. Include less frequent movements such as maintenance access. This operational information helps the project team assess whether separation or a change to operations is needed.
Agree who can change the operating arrangement
Name the person authorised to suspend or reroute warehouse activity when the agreed plan requires it. A demolition contractor cannot rely on every employee remembering an informal conversation. Confirm communication and access arrangements with the operator before setting dates.
- Identify pedestrian and vehicle routes separately.
- Show emergency access that must be addressed by the project team.
- Name the operator's on-site decision contact.
Bring this decision to the site assessment
Provide the movement map with your strip-out enquiry. Steelpoint can assess the proposed work in context, but uninterrupted operation is not assumed. The final arrangement must suit the actual site and the responsibilities of the parties controlling it.