
Commercial coordination
Interior demolition behind a retained exterior facade
- Commercial coordination
Published
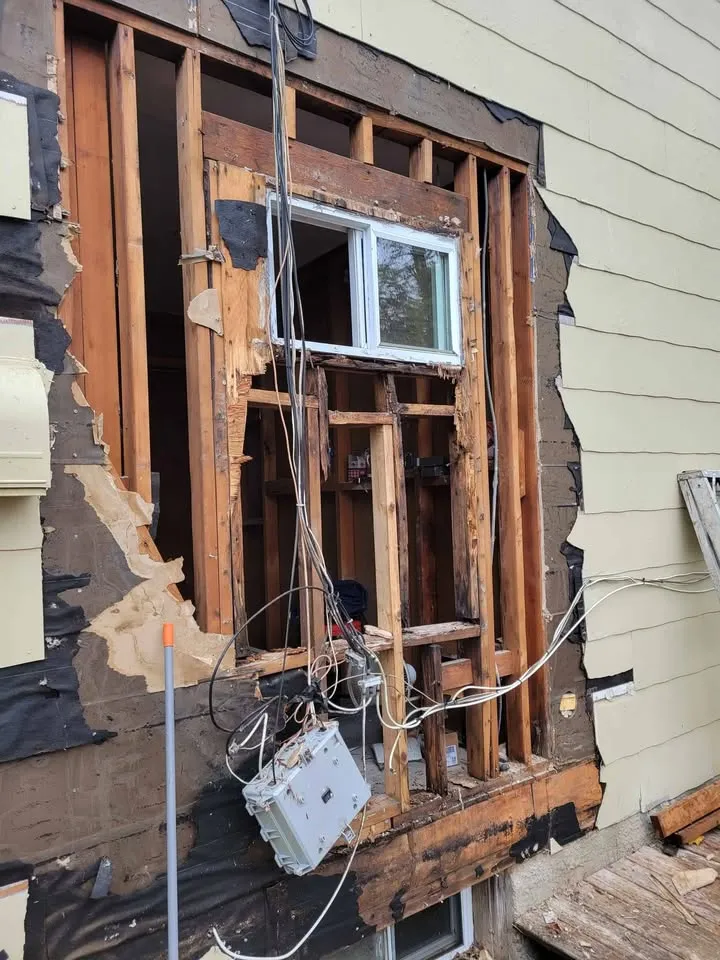
A request to retain an exterior facade while removing interior construction needs a clearly defined structural and weather-enclosure outcome. It should not be described as an ordinary gut-out solely because the street elevation stays.
Identify what the facade currently relies on
Give the structural professional the proposed interior removal and available building records. Mark the retained exterior elements and any known ties to floors, roof or internal walls. Do not assume the exterior can stand independently once those elements change.
Separate temporary retention from final construction
Ask the design team to define the required condition during demolition and the permanent arrangement that follows. The enquiry should identify who designs, supplies and reviews any required temporary works. Specialist facade retention is not an automatic part of an interior-demolition service.
- Mark the retained exterior extent on elevations.
- Show the internal elements proposed for removal.
- Name the party responsible for the retention design.
Bring this decision to the site assessment
Contact Steelpoint with the design status before requesting a removal programme. We can assess whether the proposed work fits the agreed capability and scope. No retention method, capacity or engineering service is implied by this planning guide.