
Structural assessment
Older additions: reconcile different building eras before demolition
- Structural assessment
Published
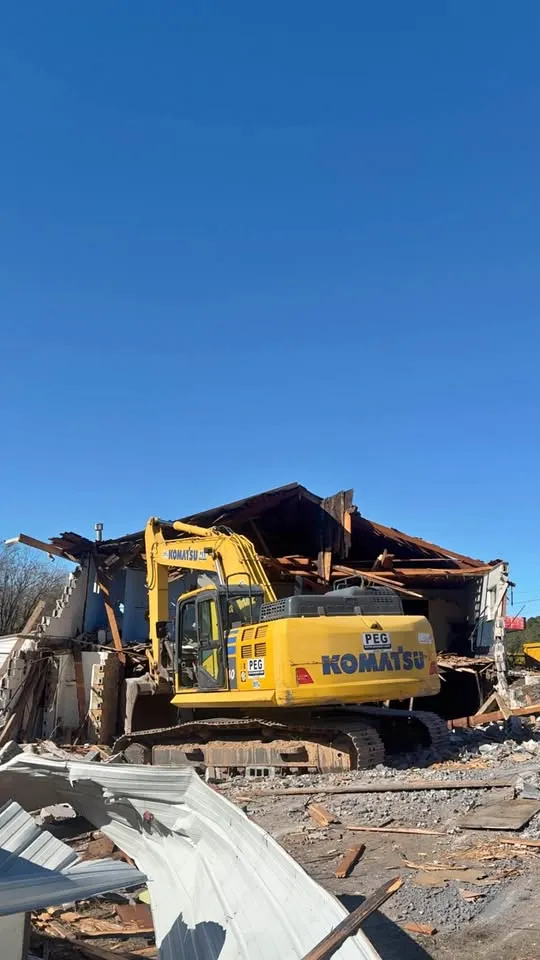
A building altered in stages may have several drawing sets that disagree. For demolition planning, an addition's age matters less than understanding what it connects to and which records describe the current condition.
Make an alteration timeline
List known additions and major changes in chronological order using dated plans, permits or owner records. Mark uncertain dates as uncertain. Show each stage on a simple outline so the assessment team can locate a reported change without assuming the original building drawings remain complete.
Focus on the junctions
Identify where roof lines, floors or foundations meet between building stages. These are questions for the structural assessment, not instructions to separate the parts. Where an addition is retained, make that decision explicit before discussing how much of the older building is removed.
- Keep conflicting drawing versions available for review.
- Mark additions absent from the original plans.
- Record which parts will remain in use after the work.
The decision to carry into your enquiry
Send the timeline and retained-area sketch with the enquiry. Steelpoint can then identify information needed for the proposed scope. Do not describe an addition as independent solely because it was built later or has a separate entrance.