
Structural assessment
Long-span buildings: what records help a demolition assessment?
- Structural assessment
Published
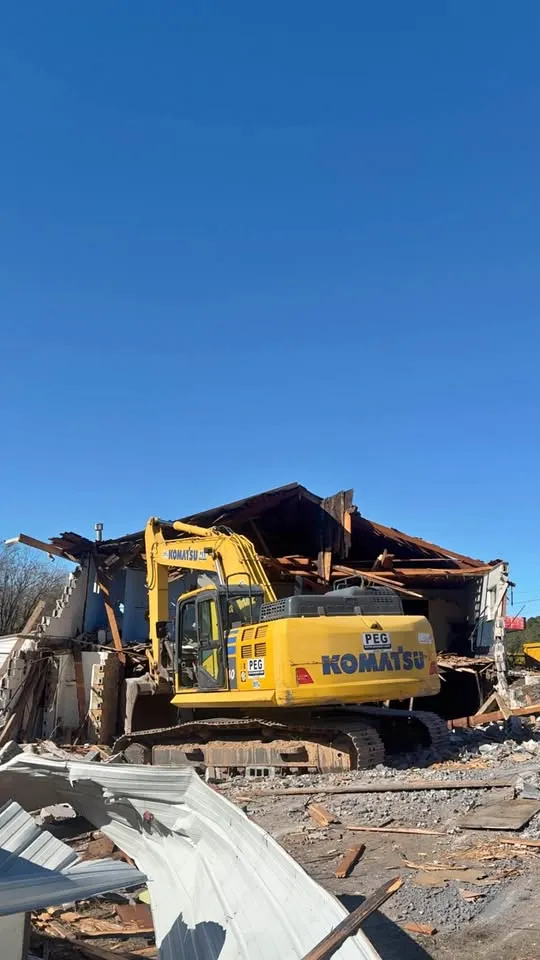
A large clear interior can conceal a structural system that needs careful assessment. Before discussing demolition of a hall, warehouse or similar building, gather the available structural records and identify what is missing.
Describe the space without diagnosing it
Provide the building use, approximate clear-span areas and available roof photographs taken safely from the ground. Record later roof equipment or additions mentioned in maintenance files. Do not identify a truss type or its condition from appearance alone.
Give the engineer a traceable record set
Separate original structural drawings, alteration drawings and informal sketches. Keep dates and revision labels visible. An apparently complete drawing set may predate changes, so ask the owner's engineer what further assessment is required before a removal sequence is developed.
- Include records of roof or structural alterations.
- Flag absent drawings instead of reconstructing them.
- Identify spaces that cannot be safely accessed for inspection.
The decision to carry into your enquiry
An enquiry can proceed with incomplete records if the gaps are explicit. Steelpoint can discuss the site and intended removal, while structural assessment and any necessary engineering remain a defined prerequisite. This guide does not prescribe a method for dismantling long-span members.