
How it works
How an Engineered Demolition Plan Actually Gets Used on Site
- engineering
- structural demolition
- site planning
Published
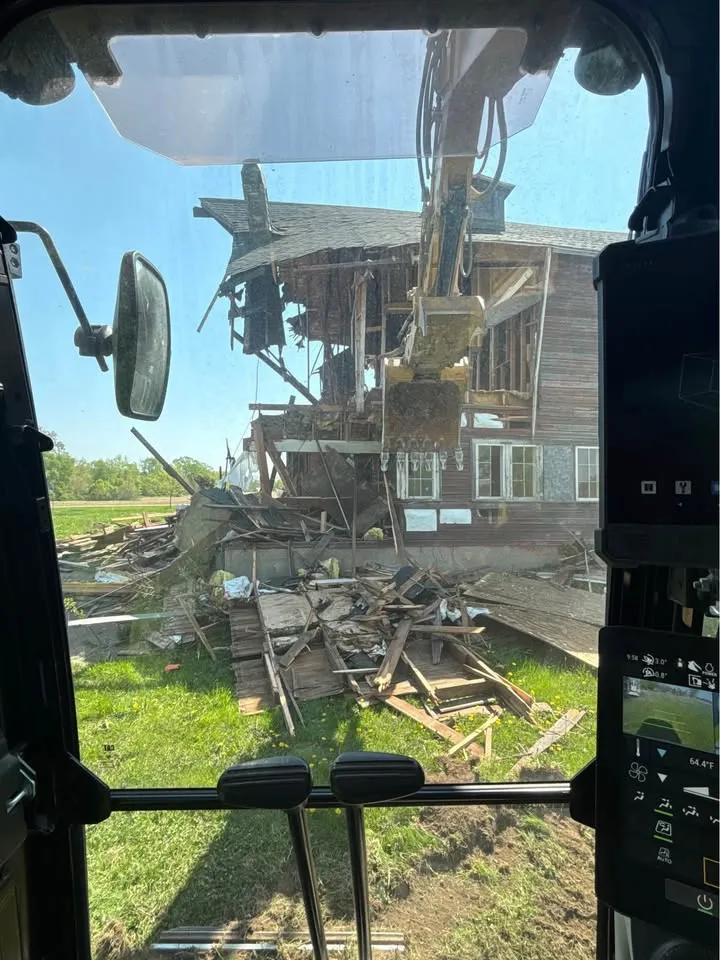
An engineered demolition plan sounds like paperwork, and it is, but it's also the thing the crew keeps coming back to on site. It answers the questions that matter most when a structure is coming apart: what comes out first, what holds everything else up while that happens, and where the machine stands.
If you're an owner or builder and your project needs one, it helps to know how it's used, not just that it exists. Here's what a plan looks like from the ground.
What's actually in the plan
Plans vary by building, but most of them cover the same ground:
- The order of removal, often drawn bay by bay or floor by floor
- Equipment, including machine size and where it will sit at each stage
- Temporary shoring or bracing, with where it goes and when it comes out
- Exclusion zones where nobody works while a piece is coming down
- Limits on how much debris can sit on a floor or slab
- Anything specific to the structure, like post-tensioned tendons or a wall that has to stay
The morning walk-through
On a job with an engineered plan, the day usually starts with the foreman and operator going over the stage they're on. Which bay is next? Is the shoring in? Where does the exclusion zone go today? It's quick, but it means everyone's working from the same page, literally.
The plan's drawings are often marked up as the job moves, so anyone on site can see where things stand.
When the building doesn't match the drawings
This happens more than you'd think, especially on older buildings. A beam that was supposed to be steel turns out to be timber. A wall that was meant to be non-bearing is carrying a floor. Someone added a mezzanine in the nineties and didn't tell anyone.
When that comes up, work on that part stops. The crew documents what they found and it goes back to the engineer before anything else is removed. It can feel slow, but it's the whole point of having the plan.
Shoring and temporary support
If the plan calls for temporary support, it's installed before the piece it's protecting comes out, and it stays in until the plan says otherwise. Shoring is checked regularly, especially after rain or freeze-thaw, since ground movement can shift it. There's more on this in our piece on shoring during structural removal.
How it fits with the rules
Ontario's construction regulation, O. Reg. 213/91, sets out requirements for keeping a structure stable during demolition, and the plan is how a project shows it's doing that. The City of Vaughan may also ask for one with the demolition permit. It sits alongside the designated substance survey required under section 30 of the Occupational Health and Safety Act, which has to be done before the job is tendered.
When it makes sense to bring in a professional
If your building has long spans, precast or post-tensioned concrete, shared walls, or only part of it is coming down, talk to an engineer and a demolition contractor early. It's much easier to build the plan into the scope than to add it after the permit's in. A contractor who does structural demolition regularly can tell you at the site walk whether your building is likely to need one.
Records the plan leaves behind
By the end of a job, the plan has become a record. The marked-up drawings, the notes on anything found that didn't match, and the engineer's responses show how the building came down. That's useful if a neighbour raises a concern later, and it's often useful to the next builder on the site.
Who signs off at each stage
On bigger jobs, the plan often has hold points where the engineer or supervisor checks the work before the next stage starts. It's a short pause that keeps the whole sequence honest.
The short version
A plan is only useful if it's used. On a well-run job, it's on site every day, it's marked up as the work moves, and it goes back to the engineer when something doesn't match. If you're weighing a teardown or a partial removal and want to know whether an engineer should be involved, Steelpoint Demolition Vaughan can walk the building with you and write it into the scope. Get a free estimate, or read how we handle selective demolition when part of a building stays.
Frequently asked questions
- Does every demolition need an engineered plan?
- No. Many house teardowns don't. It depends on the structure, the site and what the City asks for.
- Who keeps the plan on site?
- Usually the demolition contractor's foreman or supervisor, with copies available to anyone working on the job.
- What happens if the crew finds something unexpected?
- Work on that part stops and the finding goes back to the engineer before anything else is removed.
- Can the plan be changed?
- Yes, but changes should come from or be approved by the engineer who wrote it.