
Structural assessment
Why neighbouring foundation levels matter to a teardown enquiry
- Structural assessment
Published
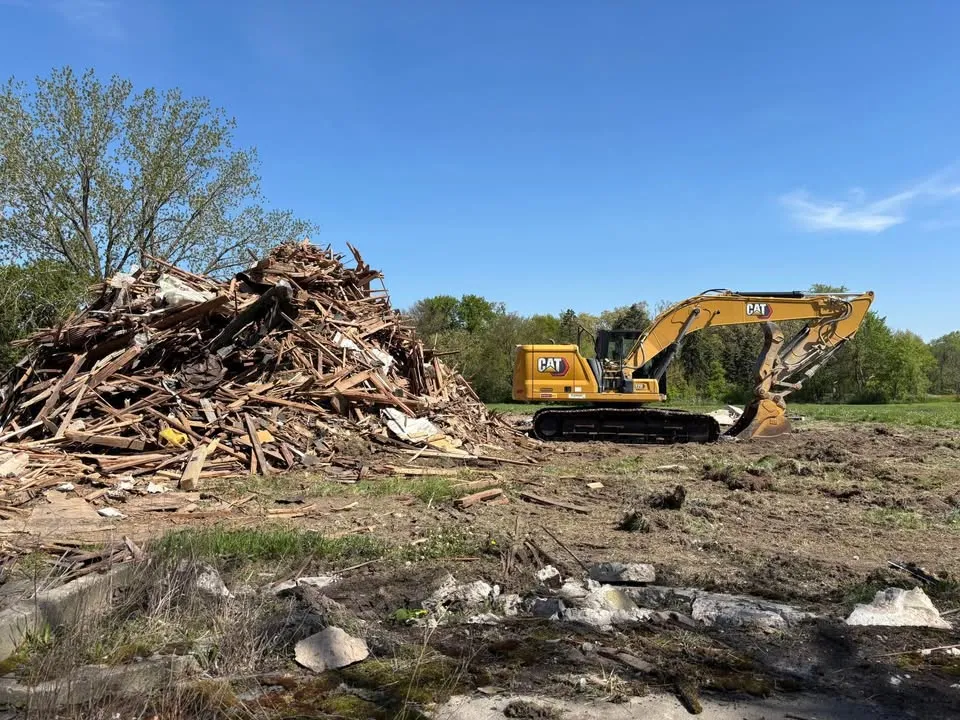
On a close residential site, the distance between buildings is only one part of the picture. A difference in foundation levels can introduce a question that a simple overhead footprint does not show.
Gather records without entering neighbouring property
Use documents you are authorised to hold, and identify gaps for the design team. Do not assume a neighbour's basement follows the same depth as yours. Any access or survey affecting another property needs to be arranged through the appropriate parties.
Ask for a defined assessment boundary
Explain whether the proposal removes only the building above ground or includes its foundation. The project professionals can then determine what adjacent information is needed. Keep this review separate from a general photographic record of exterior finishes.
- Show the closest retained building on the plan.
- State whether foundation removal is proposed.
- Identify unknown adjacent levels for professional review.
The decision to carry into your enquiry
Tell Steelpoint about the neighbouring building at the first enquiry rather than after a teardown date is selected. This guide helps surface a design dependency; it does not establish a safe separation distance or prescribe an excavation sequence.