
Local project planning
Maple infill planning: compare old and proposed building footprints
- Maple
Published
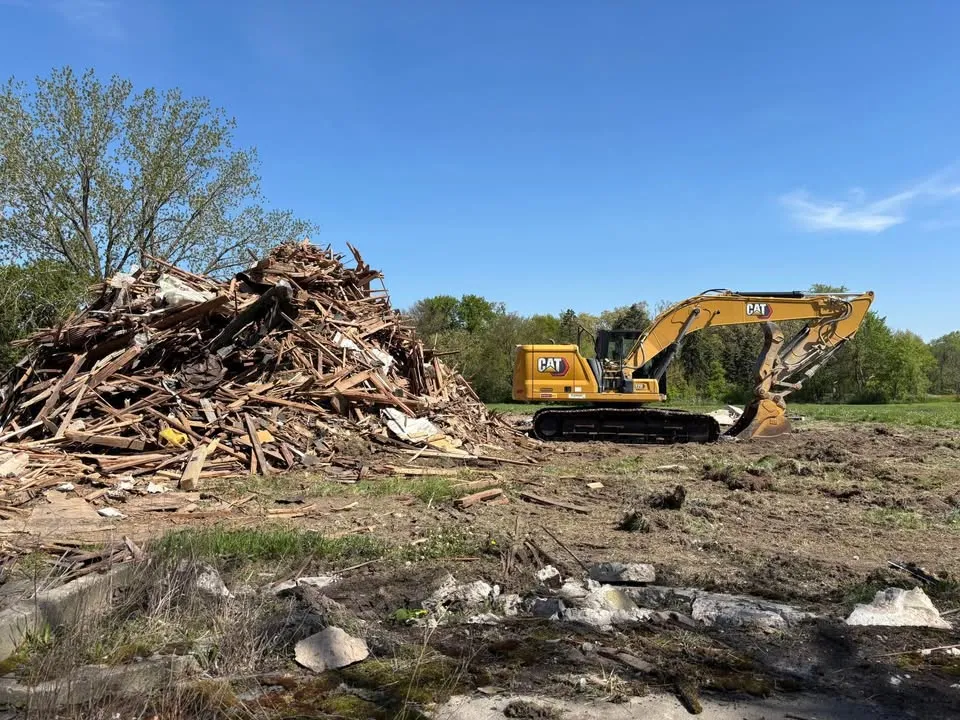
For an infill rebuild, the old house outline and the proposed house outline answer different questions. Putting them on the same plan helps the demolition discussion focus on what remains below ground and where the next phase starts.
Keep existing and proposed outlines distinct
Use different line styles for the existing building, its known basement and the proposed construction. Mark information that comes from a survey separately from assumptions based on an estate listing or old sketch. The overlap can identify questions, but it does not establish foundation depth or soil conditions.
Give the next contractor a defined interface
Ask the builder to identify which old elements conflict with the new work. A basement outside the new footprint needs an explicit decision just as much as one directly underneath it. Do not describe the entire lot as ready for construction if the next contractor still needs to resolve buried work.
- Show the current basement extent where known.
- Mark proposed excavation separately from demolition.
- Name the person who approves any retained below-ground element.
Before asking for an assessment
Send both outlines with the residential demolition enquiry. Ask for unresolved underground items to be listed rather than assumed removed. The comparison supports a better assessment without substituting for the engineer's foundation design or the builder's excavation plan.