
Local project planning
Planning demolition of several outbuildings in King
- King
Published
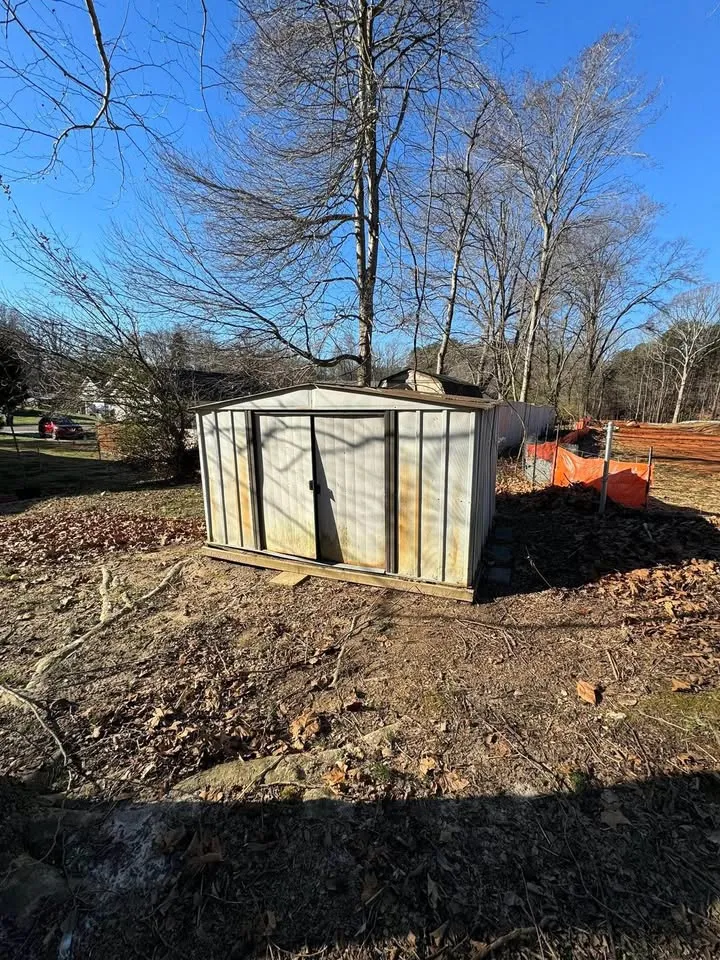
A rural or large residential property can have several buildings that share one mailing address. If you want only some removed, start with a structure schedule. An old description such as barn or workshop may no longer describe how that building is used.
Keep each outbuilding identifiable
Give the Township and your demolition contractor the same marked plan. For each structure, record its present use, approximate footprint and whether it appears connected to another structure. Describe visible services without assuming an unused building is disconnected. Do not enter a deteriorated outbuilding to complete the list.
Ask about the package before grouping work
King publishes a demolition application package. Ask Building Division how your proposed group of structures should be represented in that application. A single contractor visit does not determine how the municipality administers the approvals.
- List the buildings to remain alongside those to come out.
- Distinguish a garage from loose equipment stored beside it.
- Identify the owner or agent who can answer application questions.
Before asking for an assessment
Attach the schedule when requesting a garage or residential demolition assessment. Ask for separate scope lines where buildings have different readiness dates. This lets a delayed approval or unresolved service connection affect the appropriate structure without obscuring the status of the others.
Illustrative future building footprint
Consider a hypothetical property whose responsible team has established the approvals and design for a future garden suite. The existing garage removal, other outbuildings, retained trees and new building footprint still need distinct boundaries. The example does not establish permission for a real property or mean that clearing the garage includes excavation and construction for the new suite. Use the actual authorised design and retained-site instructions for assessment.