
Local project planning
Which building does your Vaughan demolition application cover?
- Vaughan
Published
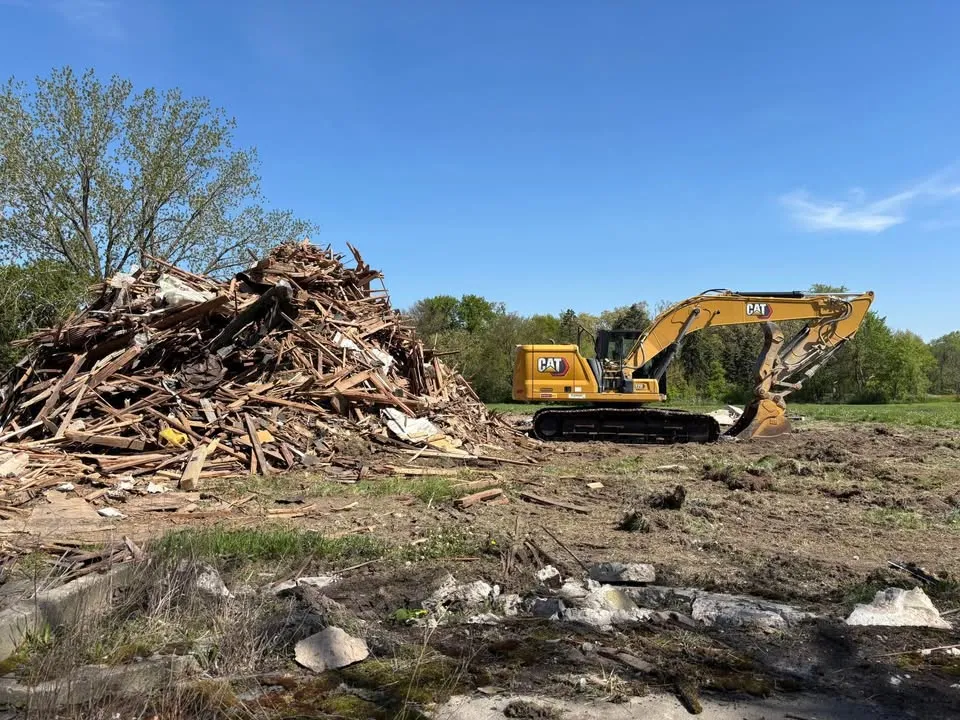
A street address can contain a house, garage and several later additions. Before discussing a teardown, give every structure a consistent name on the site plan, photographs and enquiry. This makes it possible to discuss one building without accidentally including another.
Build a key that survives a site visit
Label the main house A, the detached garage B and other structures separately. Keep those labels on every drawing revision. Describe an attached addition as part of the relevant building until your designer confirms how its connection should be treated. A photograph caption alone cannot establish where one structural system ends.
Compare the outline with the application
Vaughan asks for a survey or site plan identifying the building to be demolished. Use that requirement to reconcile the proposed removal with what actually stands on the property. If the survey predates an addition, flag the discrepancy for the applicant rather than quietly extending the coloured demolition area.
- Identify each structure proposed for removal.
- Show buildings that stay, even if vacant.
- Mark an unknown connection for review rather than naming it detached.
Before asking for an assessment
Send the building key, the drawing date and the particular structure you want assessed. State separately whether its foundations are included. The useful result is one agreed building identity across the permit enquiry and demolition scope, not a larger shaded area that everyone interprets differently.