
Structural assessment
Precast building demolition: how to flag unknown connections
- Structural assessment
Published
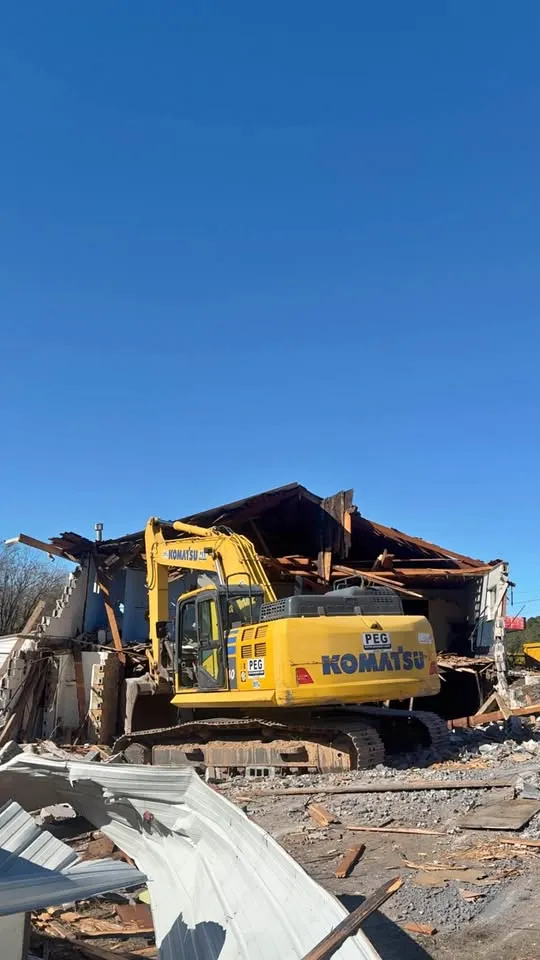
Large concrete panels or units do not tell an owner how a building is connected. For a demolition enquiry, the useful task is to identify available records and uncertain interfaces, not to guess which joint will separate.
Label the visible elements conservatively
Use descriptions such as exterior concrete panel or floor unit unless a drawing confirms the system. Mark the location of each photograph on a plan. Hidden connections, later alterations and retained adjoining construction should be listed as unresolved conditions.
Define the assessment before the removal
Ask the structural professional what information is needed to assess the proposed demolition boundary. If investigation is necessary, its access and scope should be arranged before it is treated as routine stripping. Keep any investigation findings linked to the corresponding location.
- Provide structural and erection drawings if available.
- Identify units intended to stay beside the removal area.
- Record unknown joints as questions for the engineer.
The decision to carry into your enquiry
Tell Steelpoint whether the enquiry concerns a complete building or a partial removal. The presence of precast elements calls for project-specific assessment; this is not a claim that every precast job is suitable for the same equipment or method.