
How it works
How is a structural demolition sequenced, and when is an engineered demolition plan required?
- structural demolition
- engineering
- O. Reg. 213/91
Published
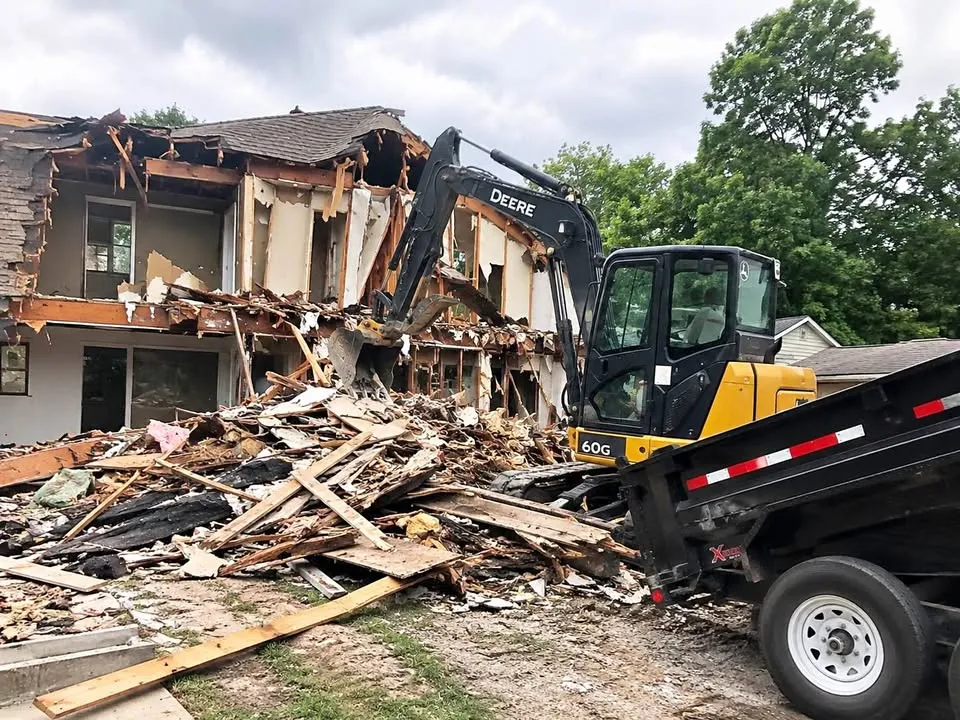
A structural demolition is usually sequenced from the top down and from the far side toward open ground, so each part loses its support in a controlled way and falls where the crew chose. An engineered demolition plan is needed when the structure's behaviour during removal can't be managed with standard methods, for example with long spans, post-tensioned concrete, partial removal next to a structure that stays, or when the City asks for one.
Here's how the order is worked out, and what decides whether an engineer is involved.
Why sequence matters
Every building is a set of loads moving down to the ground. The roof sits on walls or beams, floors sit on joists and columns, and everything sits on the foundation. When you take one piece out, the load it carried has to go somewhere. Sequencing is deciding, in advance, where that load goes at each step.
Get it right and the building comes apart in a predictable way. Get it wrong and a wall can fall outward, a floor can drop early or a machine can end up under something it wasn't meant to be under.
A typical top-down sequence
For most houses and low-rise buildings, the order looks like this:
- Soft strip: interior finishes, fixtures and anything to be salvaged or kept out of the main debris
- Roof: roofing and roof structure are pulled in toward the footprint
- Upper walls and floors: taken down floor by floor, working toward the machine
- Ground floor walls and structure
- Foundation and slab, if they're in the scope
Where the machine stands
The excavator is placed where it can reach the far side of the building and pull material toward itself and away from neighbours, streets and anything that stays. On tight lots in Woodbridge and Maple, that position is often the deciding factor in the whole plan. The machine also has to sit on ground that can carry it, away from basements and buried services.
When an engineered plan is needed
Ontario's construction regulation, O. Reg. 213/91, sets out requirements for demolition work, including keeping the structure stable during removal. Whether a professional engineer needs to design or review the plan depends on the building. Common reasons include:
- Post-tensioned or precast concrete, where cutting can release stored force
- Long-span roofs or floors, where removing one member can overload another
- Partial demolition, where part of the building stays standing
- Buildings close to property lines, roads or other structures
- Tall structures or ones with unusual framing
- A request from the City as part of the permit
What the plan contains
An engineered demolition plan normally sets out the order of removal, the equipment and where it will stand, any temporary shoring, exclusion zones, and how debris loads on floors will be controlled. It's a working document; the crew uses it on site, and changes go back to the engineer.
Dust, debris and the ground
Sequence isn't only about the structure. It also decides where debris lands and how it leaves the site. Material pulled toward the machine can be sorted and loaded from one spot, which keeps trucks off soft ground and away from neighbours. Wetting the work area while walls and slabs come down keeps dust under control, and it's planned into the sequence rather than added when someone complains.
What we do about it
We set the sequence for every structural demolition at the site walk and write it into the scope. Where the building needs an engineer, we tell you at that stage so it can be arranged before work starts. If the foundation is coming out too, we plan it with the concrete removal in the same job. Book a free estimate to get the site walk scheduled.
Frequently asked questions
- Is every demolition done from the top down?
- Most are, but not all. The sequence depends on the structure, and some buildings are taken down side to side or in bays.
- Who writes an engineered demolition plan?
- A professional engineer licensed in Ontario, working with the demolition contractor on the methods and equipment.
- Does a house teardown need an engineer?
- Usually not, for a standard detached house with space around it. A tight lot, a shared wall or unusual framing can change that.
- Can the plan change during the job?
- Yes, but changes to an engineered plan should go back to the engineer before the crew acts on them.