
Commercial coordination
Warehouse demolition plans: use stable bay and grid identifiers
- Commercial coordination
Published
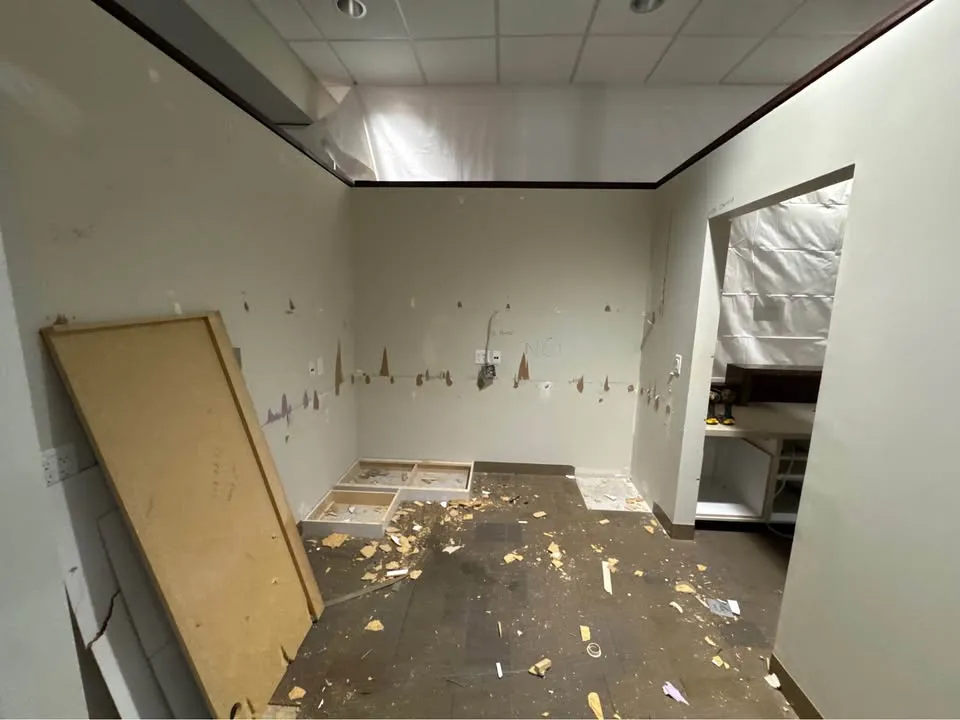
Large industrial interiors can contain repeated-looking bays. A direction such as remove the rear partition may be interpreted differently from another entrance. Use stable identifiers to make the removal location unambiguous.
Choose a reference that appears on the drawings
Use the project's existing grid or bay labels where available. If a simple owner sketch is the only starting point, add a north arrow, entrance references and clearly provisional area names. Do not invent dimensions or redraw structural grids from memory.
Carry the identifier through each document
Use the same location reference in photographs, questions and scope revisions. If a partition moves on the latest plan, identify the changed bay explicitly. This reduces the chance that a correct instruction is applied to the wrong repeated feature.
- Keep drawing revision and orientation visible.
- Label photographs with the area they show.
- Resolve conflicting area names before work is agreed.
Bring this decision to the site assessment
For the estimate, state the bay or grid reference alongside the requested commercial removal. Steelpoint can use that shared location language during the assessment. The identifier supports scope clarity; it does not verify the drawing's dimensions or structural assumptions.
Compare the same scope information
An illustrative enquiry schedule separates floor area, wall-face area, counted fixtures, retained rooms and unknown layers. Leave unmeasured or concealed quantities unresolved rather than filling them from memory. Give each contractor the same drawing revision and retained/removal boundaries. Ask responses to identify included assemblies, exclusions, alternatives and information still needed, using the same bay references. This is a scope comparison, not a priced bid form or contract template.