
Local project planning
Concord industrial enquiry: a unit, an addition or the whole building?
- Concord
Published
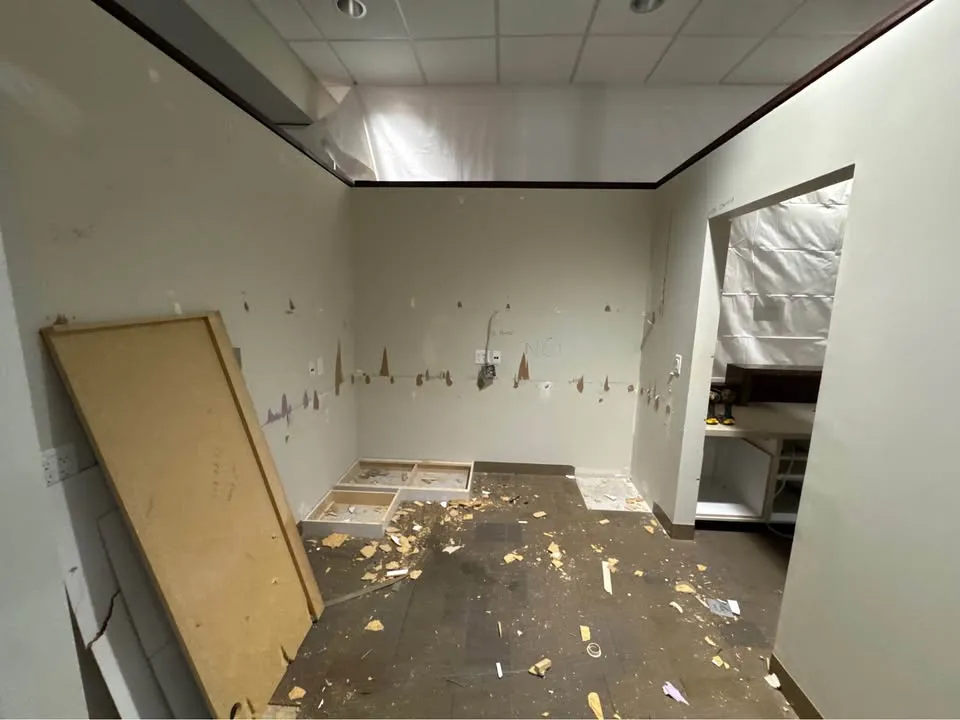
An industrial address may describe a tenant unit, a connected addition or an entire freestanding building. Those are very different demolition enquiries. Begin with the physical extent of the work before describing the property simply as an industrial demolition.
Name the boundary in more than one way
Supply the unit number and a marked floor plan. Identify whether the roof, outside walls and foundations remain. A tenant floor plan can show the lease boundary without showing how structural members continue into adjoining space; it should not be treated as a structural removal plan.
Identify who controls the larger building
Ask the owner or property manager to name the person responsible for the building beyond your unit. Questions about shared roofs, services or loading areas need that context even if the requested work appears confined to a vacant interior.
- Mark the tenant boundary and proposed removal boundary separately.
- Identify an addition by its position and drawing reference.
- State whether adjacent units remain occupied.
Before asking for an assessment
For an interior-only enquiry, use commercial strip-out and describe retained external elements. For removal of the building itself, request a structural assessment. If the distinction is unresolved, choose not sure in the estimate form and attach the question to the scope description.