
Industrial
What is involved in demolishing an industrial building in Concord or Woodbridge?
- industrial demolition
- Concord
- Woodbridge
Published
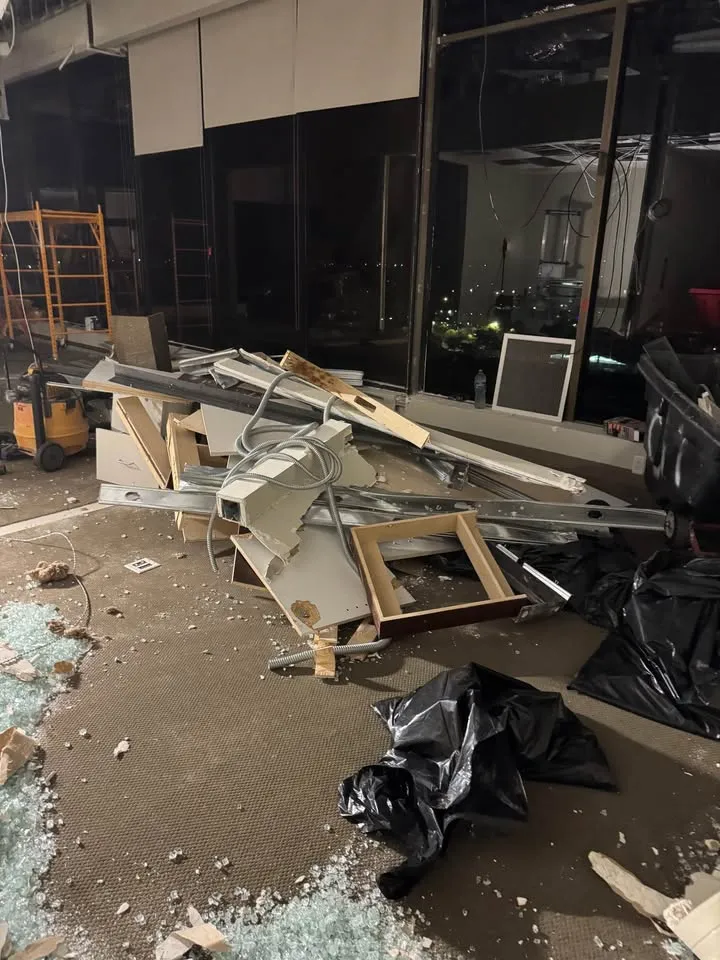
Demolishing an industrial building in Concord or Woodbridge involves a City of Vaughan demolition permit, a designated substance survey, removing equipment and fit-out, then taking down the structure in a planned sequence and dealing with the slab. Industrial sites add their own concerns: process equipment, stored materials, larger steel structures and, sometimes, past uses that affect the soil.
This guide covers each stage and what it depends on.
Permits and approvals
The City of Vaughan demolition permit applies to industrial buildings the same way it does to houses. Utility disconnections have to be confirmed, and industrial sites often have larger services, including high-voltage electrical and large gas lines, that take longer to disconnect.
Many industrial demolitions also require a Notice of Project filed with the Ministry, depending on the work and the project's size against the Ministry's threshold.
Surveys before anything else
The designated substance survey required under section 30 of the Occupational Health and Safety Act is especially important in older industrial buildings, where asbestos may be in roofing, pipe insulation, boilers and cement panels. Any asbestos is removed under O. Reg. 278/05 first.
If the building's past use could have affected the soil or the structure, an environmental assessment may be needed too. That's a matter for the owner and their consultant.
Strip-out and equipment
Before the structure comes down, the inside is cleared. On industrial buildings that usually means:
- Racking, mezzanines and equipment bases
- Offices and washrooms built inside the warehouse
- Process piping, ducting and electrical distribution
- Stored materials, which the owner should remove or identify
Structural removal and site control
Most industrial buildings in Concord and Woodbridge are steel frame with metal cladding or precast panels. Cladding comes off first, then the roof deck and steel are taken down bay by bay. Precast panels need a lifting plan, and an engineer is usually involved.
Site control means fencing the perimeter, setting truck routes that keep loads away from neighbouring businesses, and keeping dust down with water. Industrial streets are busy, so access for trucks is planned with the neighbours in mind.
The slab and the lot
Industrial slabs are often thick and reinforced. They're broken with breakers, and clean concrete goes for crushing. The lot is left to the grade the next owner or builder needs.
Common industrial building types in the area
Much of the industrial stock in Concord and Woodbridge is single-storey steel-frame warehousing and light manufacturing, with a two-storey office at the front. You'll also find precast concrete panel buildings, older block-wall buildings and a few mixed buildings that have been added to over the years. Each one comes down differently:
- Steel frame with metal cladding: cladding off, then deck, then frame bay by bay
- Precast panel: panels lifted or lowered under a lifting plan
- Block wall: walls pulled in toward the footprint after the roof comes off
- Mixed buildings: each part treated on its own, with the joints between them checked
Working around an active street
Industrial streets in Concord and Woodbridge are busy with trucks through the day. The neighbours' loading docks and driveways need to stay open, so haul routes and staging areas are agreed before work starts. Where a demolition shares a laneway or yard with another business, a short conversation with them early saves a lot of trouble later.
Timing and tenants
If a building still has tenants, the demolition has to wait until units are vacant and stored materials are gone. Owners often plan the strip-out unit by unit as leases end.
What we do about it
Our office is on Keele Street in Concord's employment area, close to both neighbourhoods. We plan industrial jobs as a commercial strip-out followed by a structural demolition, written into one scope. Request a free estimate to arrange a site walk.
Choose the industrial building outcome
Compare a retained building with interior renewal, removal of a designed building portion and complete structural removal. Each needs a different retained boundary and receiving condition. The commercial-building options guide develops that comparison; the structural service remains the assessment route. Process isolation, machinery handling and specialist environmental work remain separately assigned.
Plan the next use of this space
Project responsibilities
Frequently asked questions
- Is an environmental assessment required?
- Not always. It depends on the building's past use and what the owner or lender requires.
- Can you demolish a building with tenants next door?
- Yes, with fencing, dust control, planned truck routes and a sequence that keeps debris away from neighbours.
- What happens to the steel?
- It's separated and sent to a scrap metal recycler.
- Do precast panels need special handling?
- Yes. They're heavy and need a lifting plan, usually with an engineer involved.