
Commercial coordination
Removing an office enclosure inside a retained warehouse
- Commercial coordination
Published
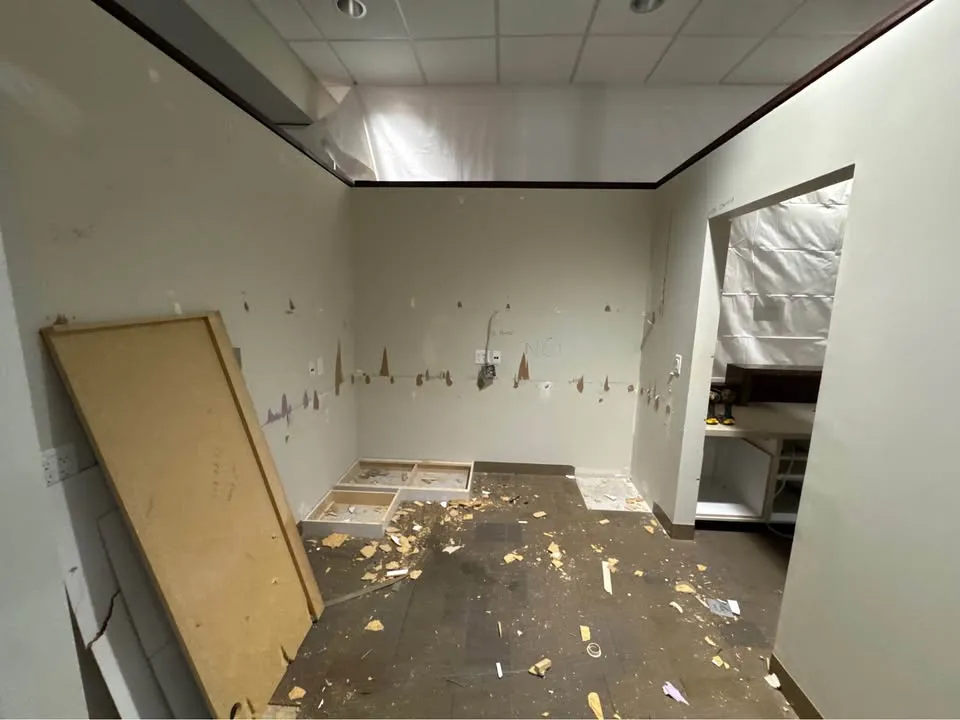
An office built inside a warehouse can look like a self-contained box while sharing services or structural connections with the larger building. Define the enclosure and the intended open space before asking for removal.
Show the office in the warehouse context
Provide a floor plan that extends beyond the office walls. Identify the enclosure's ceiling, any area above it and adjacent warehouse operations. If the construction or support of the enclosure is unknown, list that as an assessment item.
Name what remains after the enclosure goes
Identify retained warehouse finishes, services and any follow-on floor or ceiling work. An open floor plan for the next tenant may require design decisions beyond demolition. Keep those decisions with the responsible designer and owner.
- Confirm whether storage or equipment sits above the enclosure.
- Identify services continuing through the office area.
- Describe the intended condition at the former wall lines.
What to resolve before scheduling
Request commercial strip-out with the office enclosure identified by location. Steelpoint can discuss the removal scope once retained elements and professional review needs are clear. Avoid calling it a non-structural office box until its actual construction has been assessed.